Private concept presentation

Welcome to the campus vision.

This confidential presentation was prepared for invited partners reviewing the proposed U.S.VETS Community Campus in Hawthorne, California.

RJL Holdings II, LLC · Private and confidential

A proposed U.S.VETS community campus · Hawthorne, California

A place to build what comes next.

One secure, connected campus designed to bring housing, services, wellness, opportunity, and community together—at meaningful scale and ready for impact.

5250 W. EL SEGUNDO BOULEVARD
HAWTHORNE · LAX / SOUTH BAY
The opportunity

Scale, speed, and a whole-person vision.

This is not a distressed concept waiting to become real. It is a fully operational, institutionally maintained hotel with the scale and infrastructure to become an integrated campus for veterans—thoughtfully transformed around the way people actually rebuild their lives.
160Proposed residential-program units
±92KSquare feet across the campus
1.22Acres in the LAX / South Bay submarket
Q1 ’27Target opening
Built around the whole person

One campus. Many ways forward.

A veteran should not have to cross a city to find the pieces of a new beginning. Here, the essentials live together: a private place to call home, people who understand, practical resources, healthy routines, and room to reconnect.

HousingPrivate baths, residential stability, and dignified daily life.
WellnessFitness, outdoor space, nourishment, and healthy routines.
OpportunityTechnology, employment preparation, learning, and practical skills.
BelongingCommunity rooms, shared meals, recreation, and connection.
Current Ramada Hawthorne exterior aerial
THE PROPERTY TODAY · VIEW BROCHURE
A real asset, ready for transformation

The foundation is already here.

Today, 5250 W. El Segundo Boulevard operates as a 170-key limited-service hotel. It is occupied, maintained, and supported by existing hospitality infrastructure—giving the future campus a credible foundation rather than a distant promise.

Minutes from the 105 and LAX, the location connects the campus to the broader South Bay while preserving the security and continuity of a single-site environment.

The proposed campus

Designed for everyday life—and lasting progress.

Every rendering belongs to the same story: a campus that is secure without feeling closed, comprehensive without feeling institutional, and purposeful without losing its humanity.

Home, dignity, and daily rhythm.

Residential spaces are designed as more than rooms. They become the steady ground from which everything else can begin.
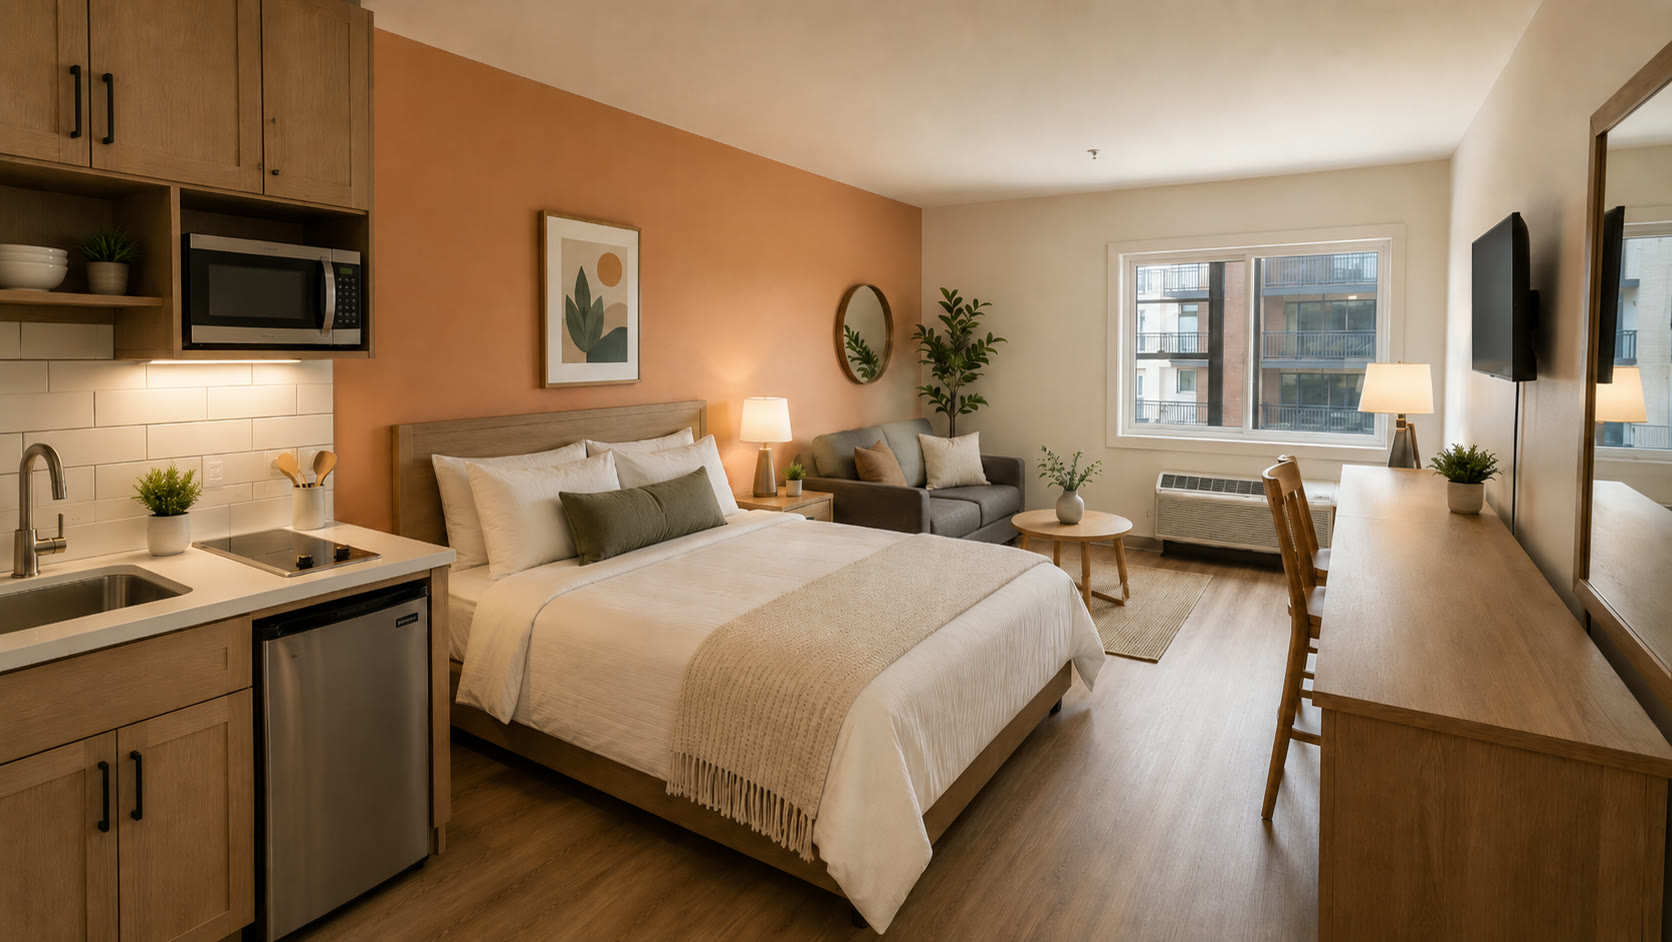
Proposed permanent residential unit
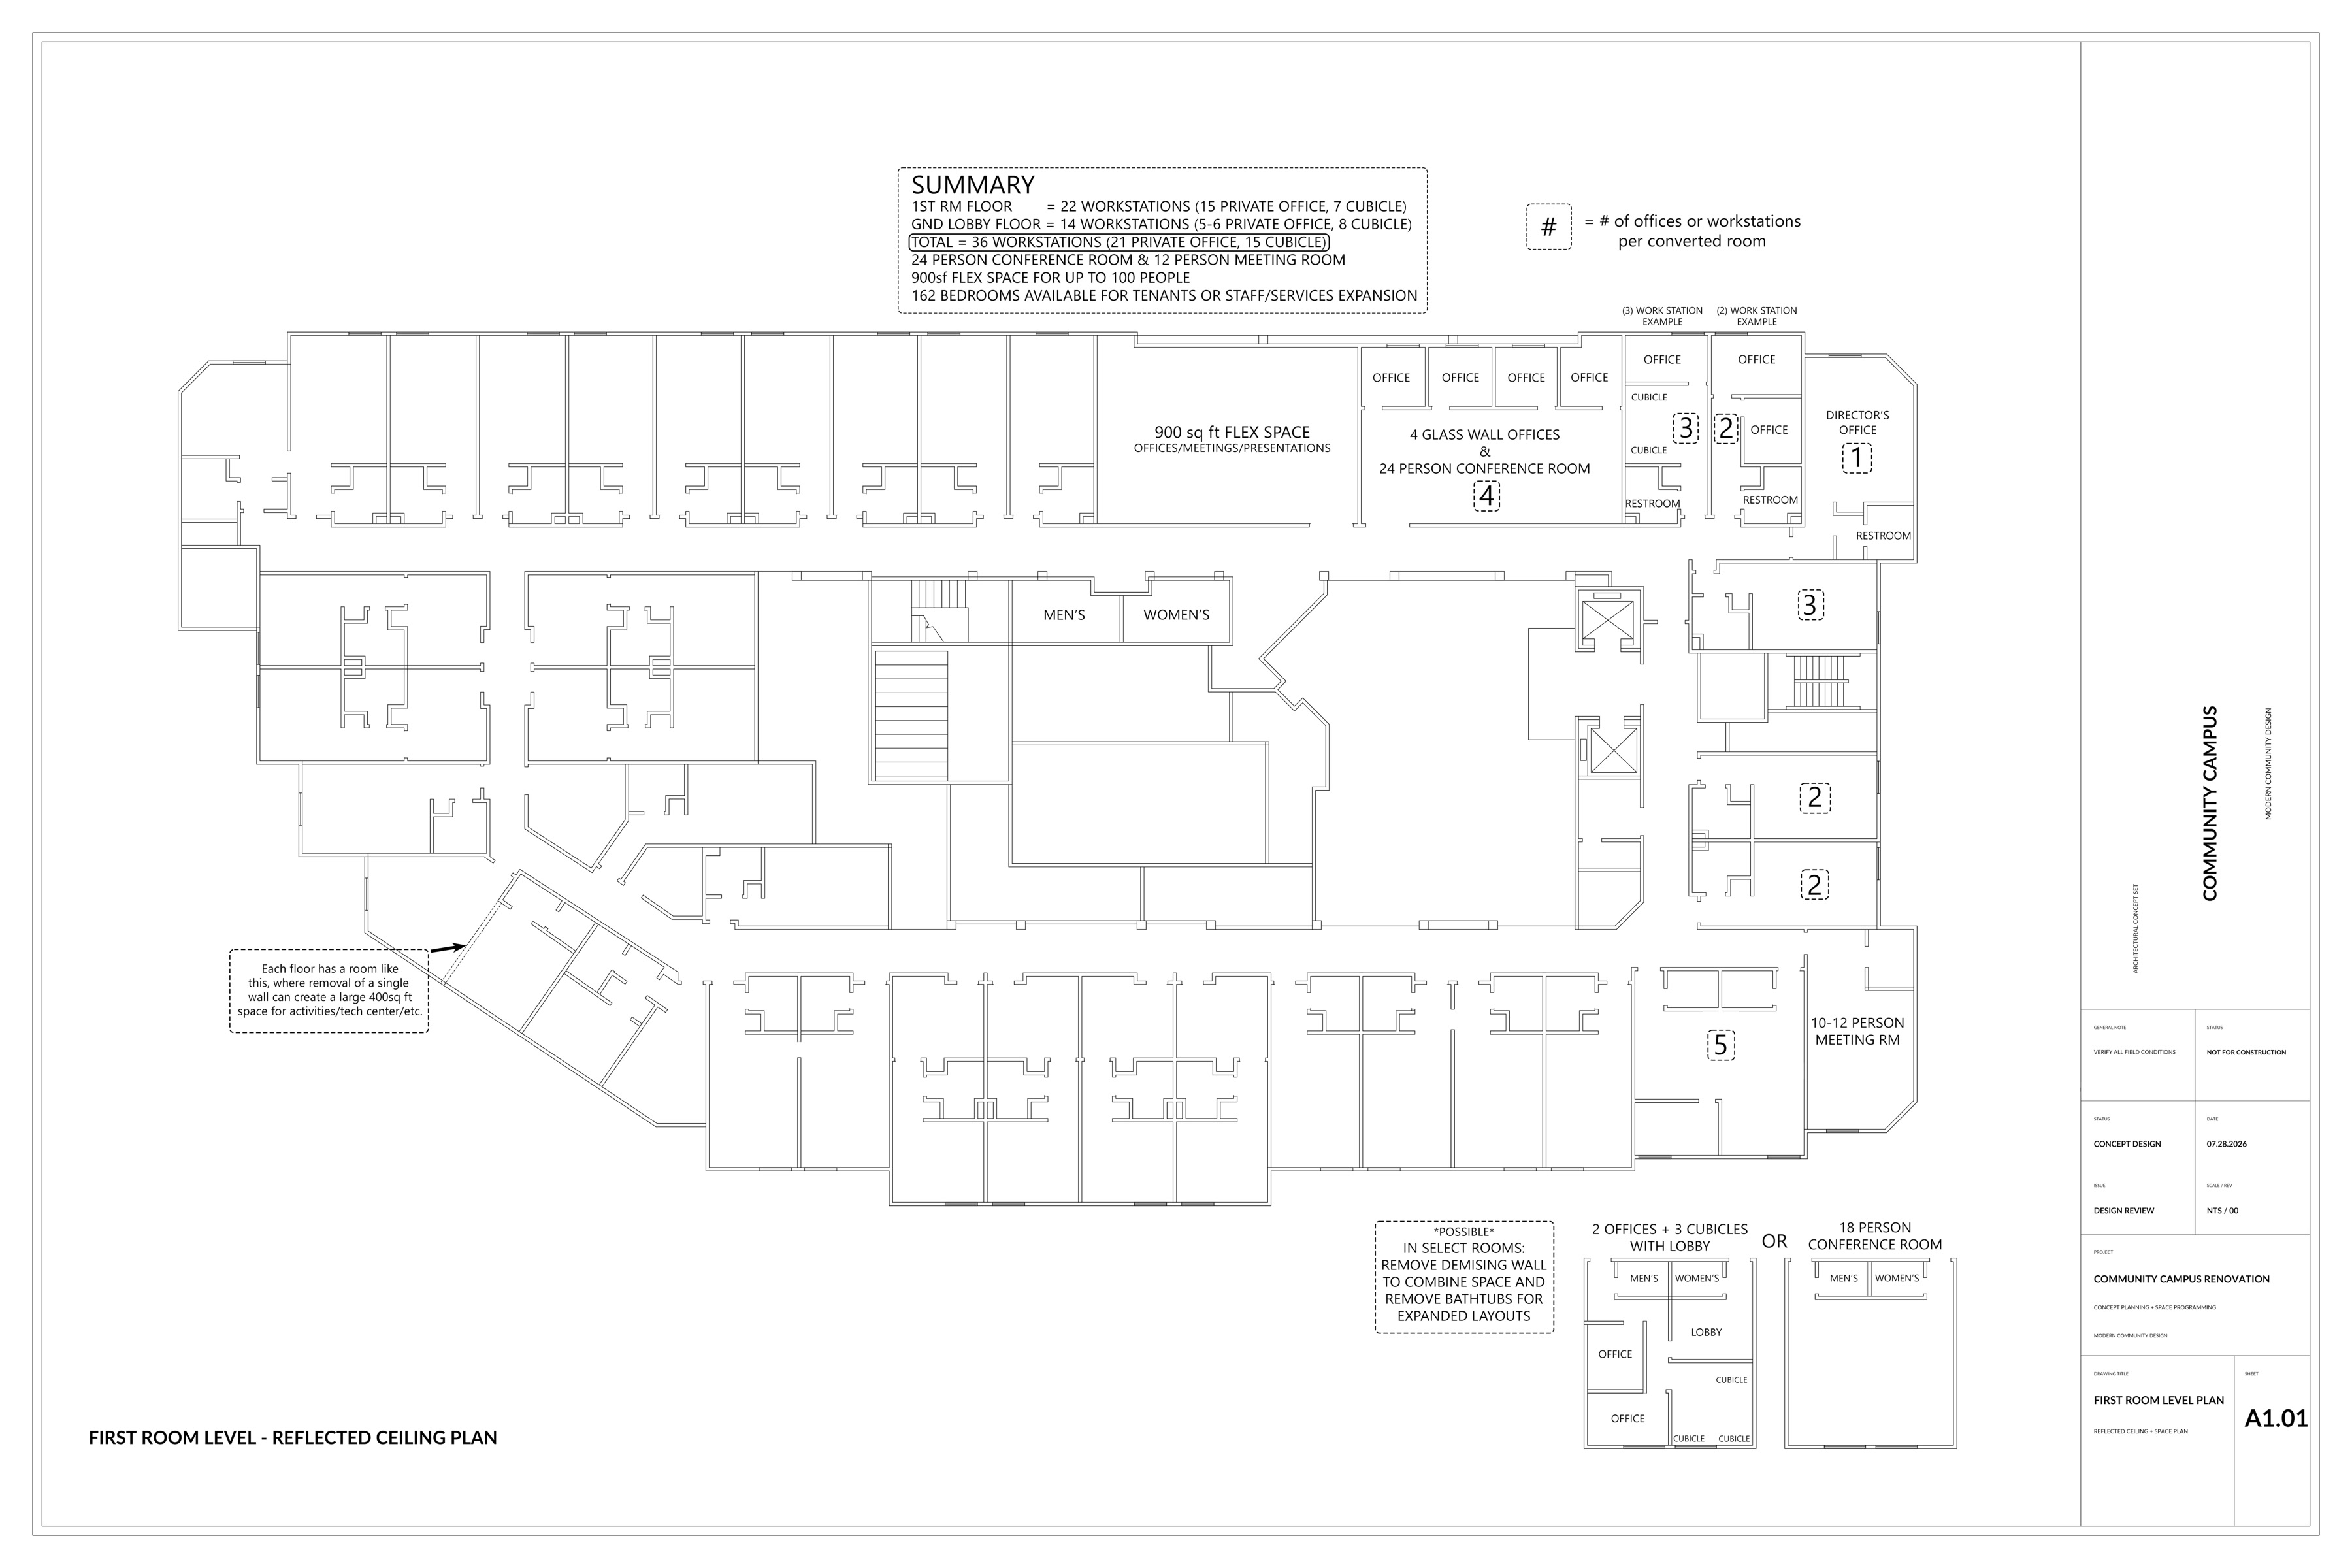
RESIDENTIALA place of your own.120 proposed units with full kitchenettes and private baths.

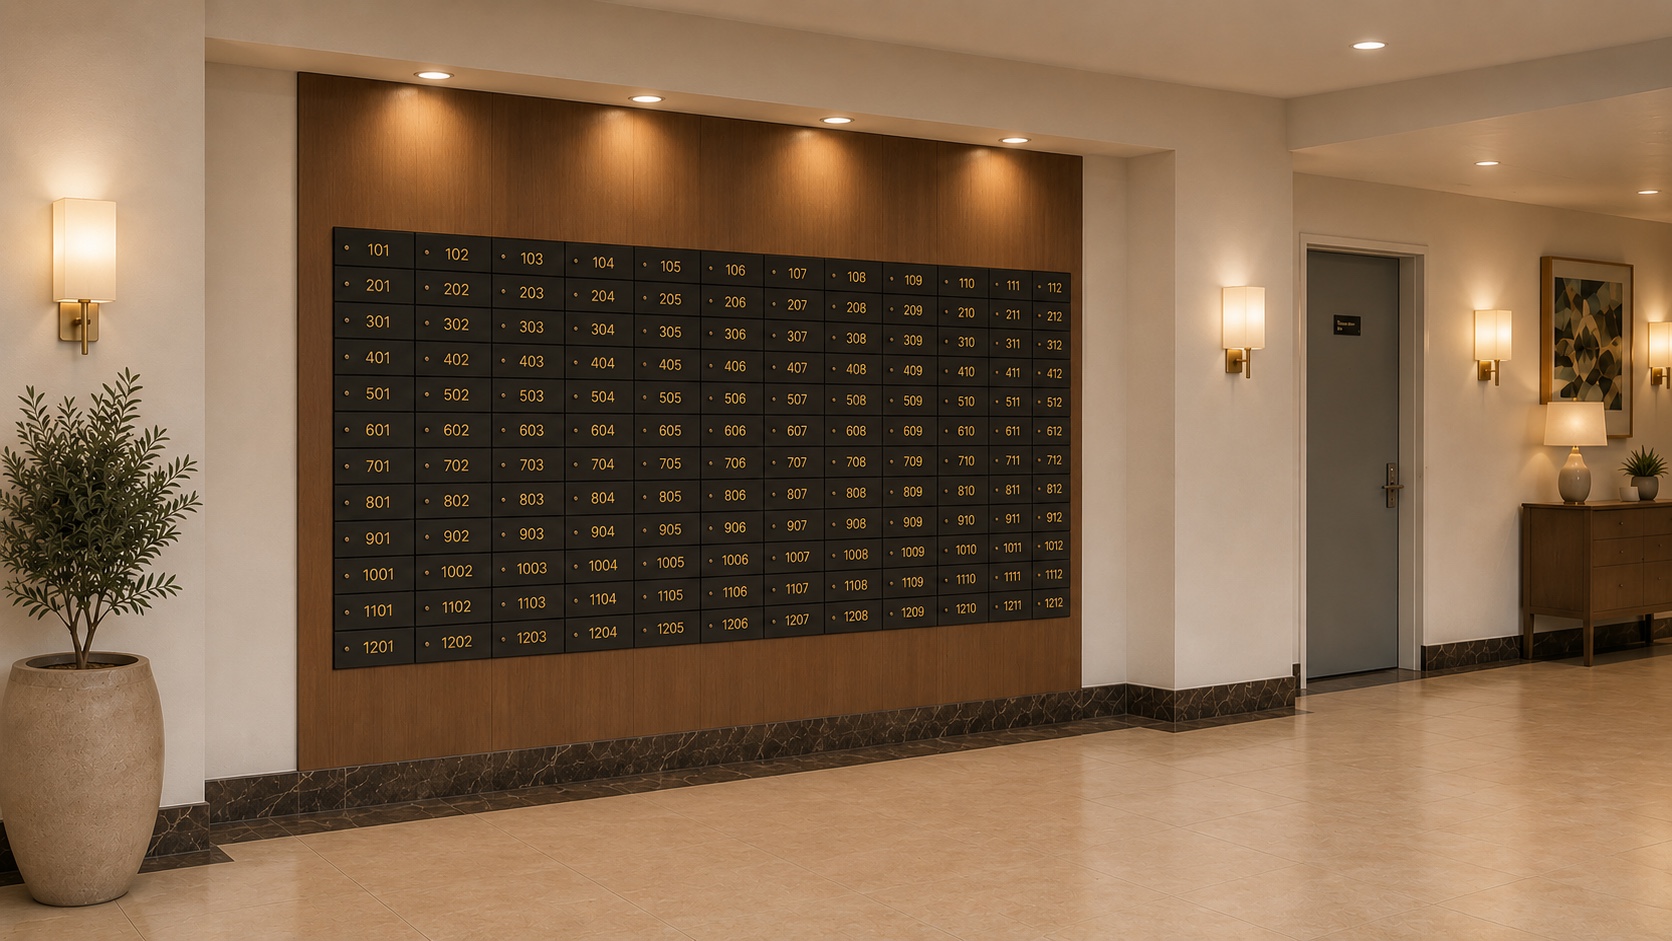
Proposed residential corridor
DAILY LIFEA welcoming threshold.
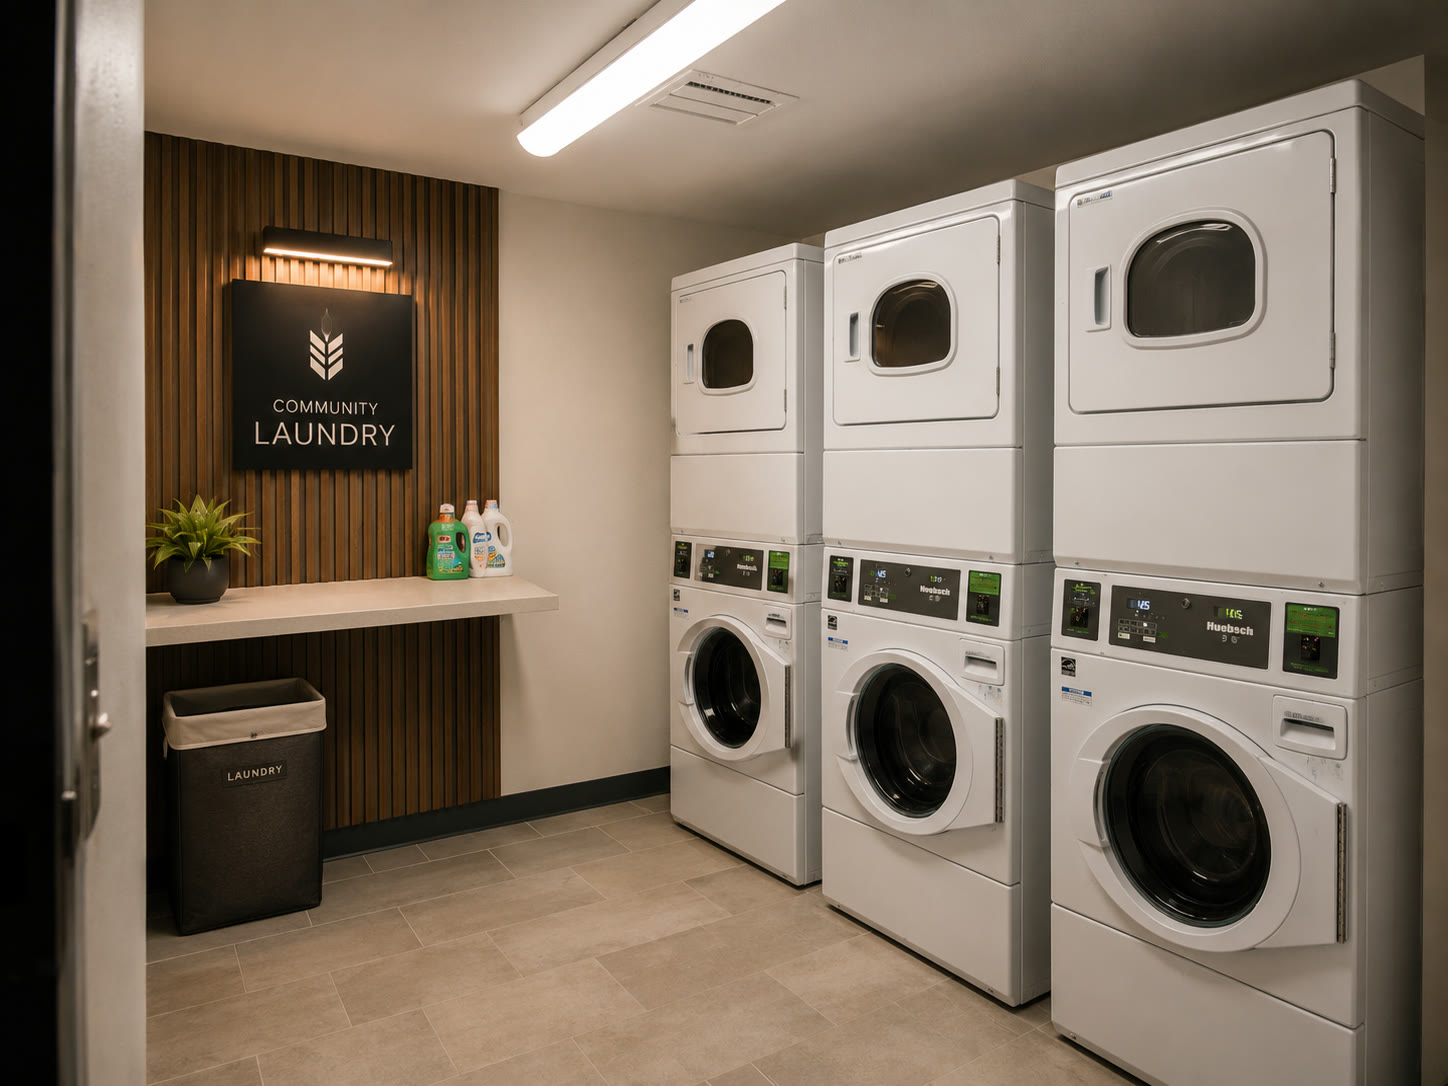
Proposed on-site laundry
ESSENTIALSEveryday needs, close at hand.
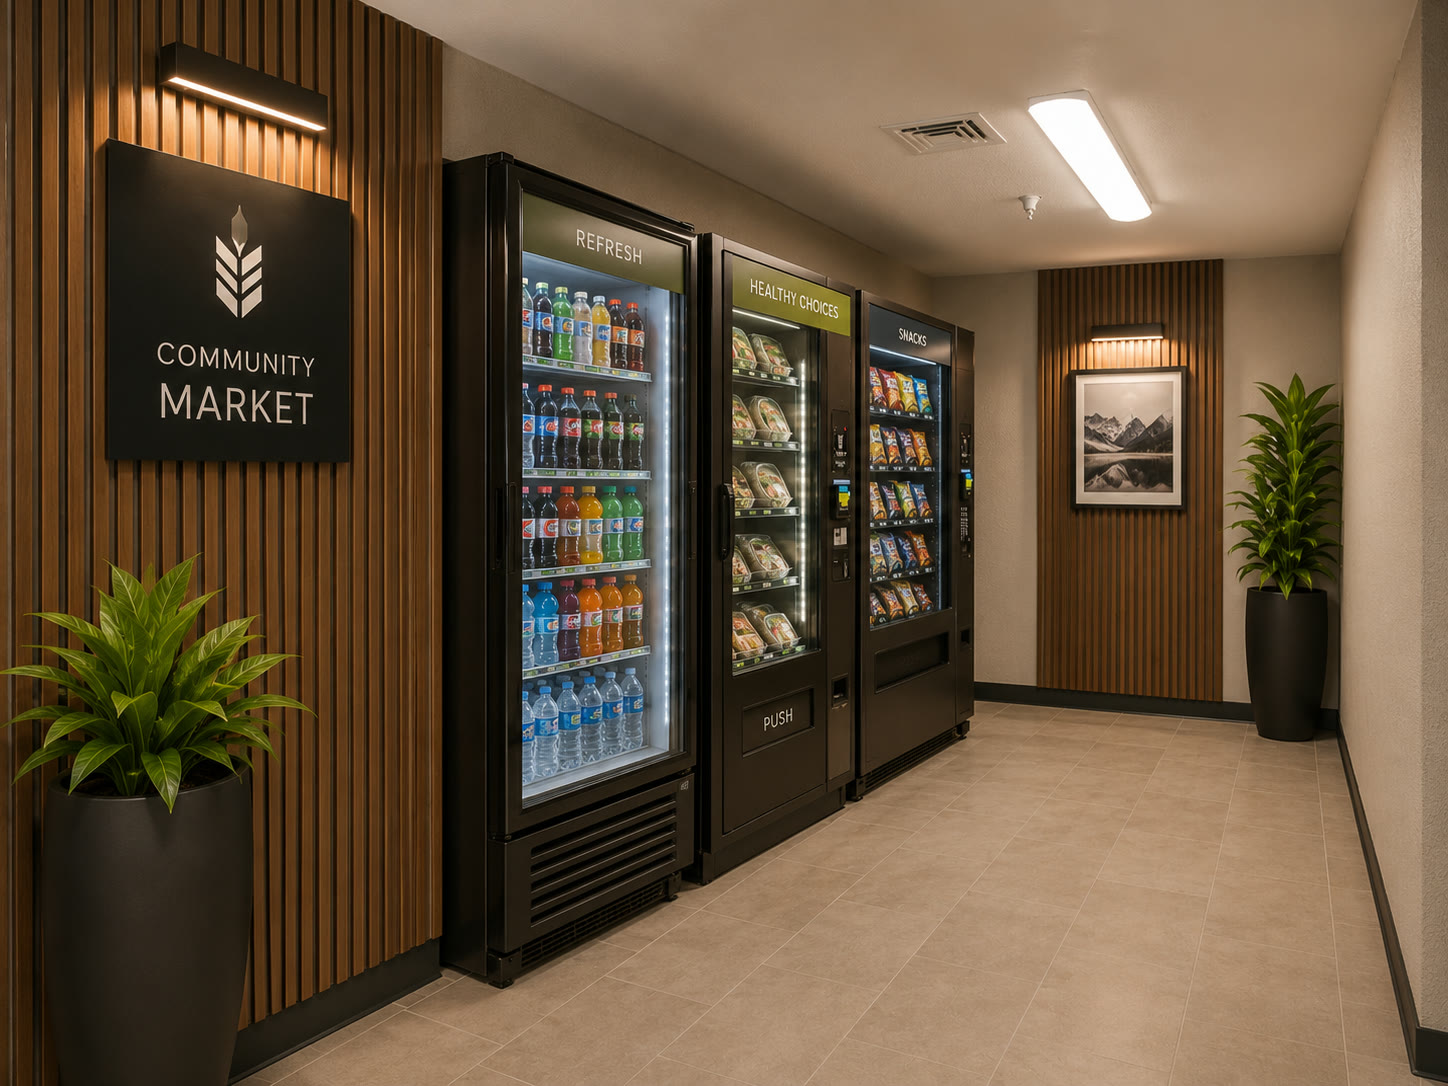
Proposed resident convenience area
CONVENIENCESmall details that support independence.

Services that meet people where they are.

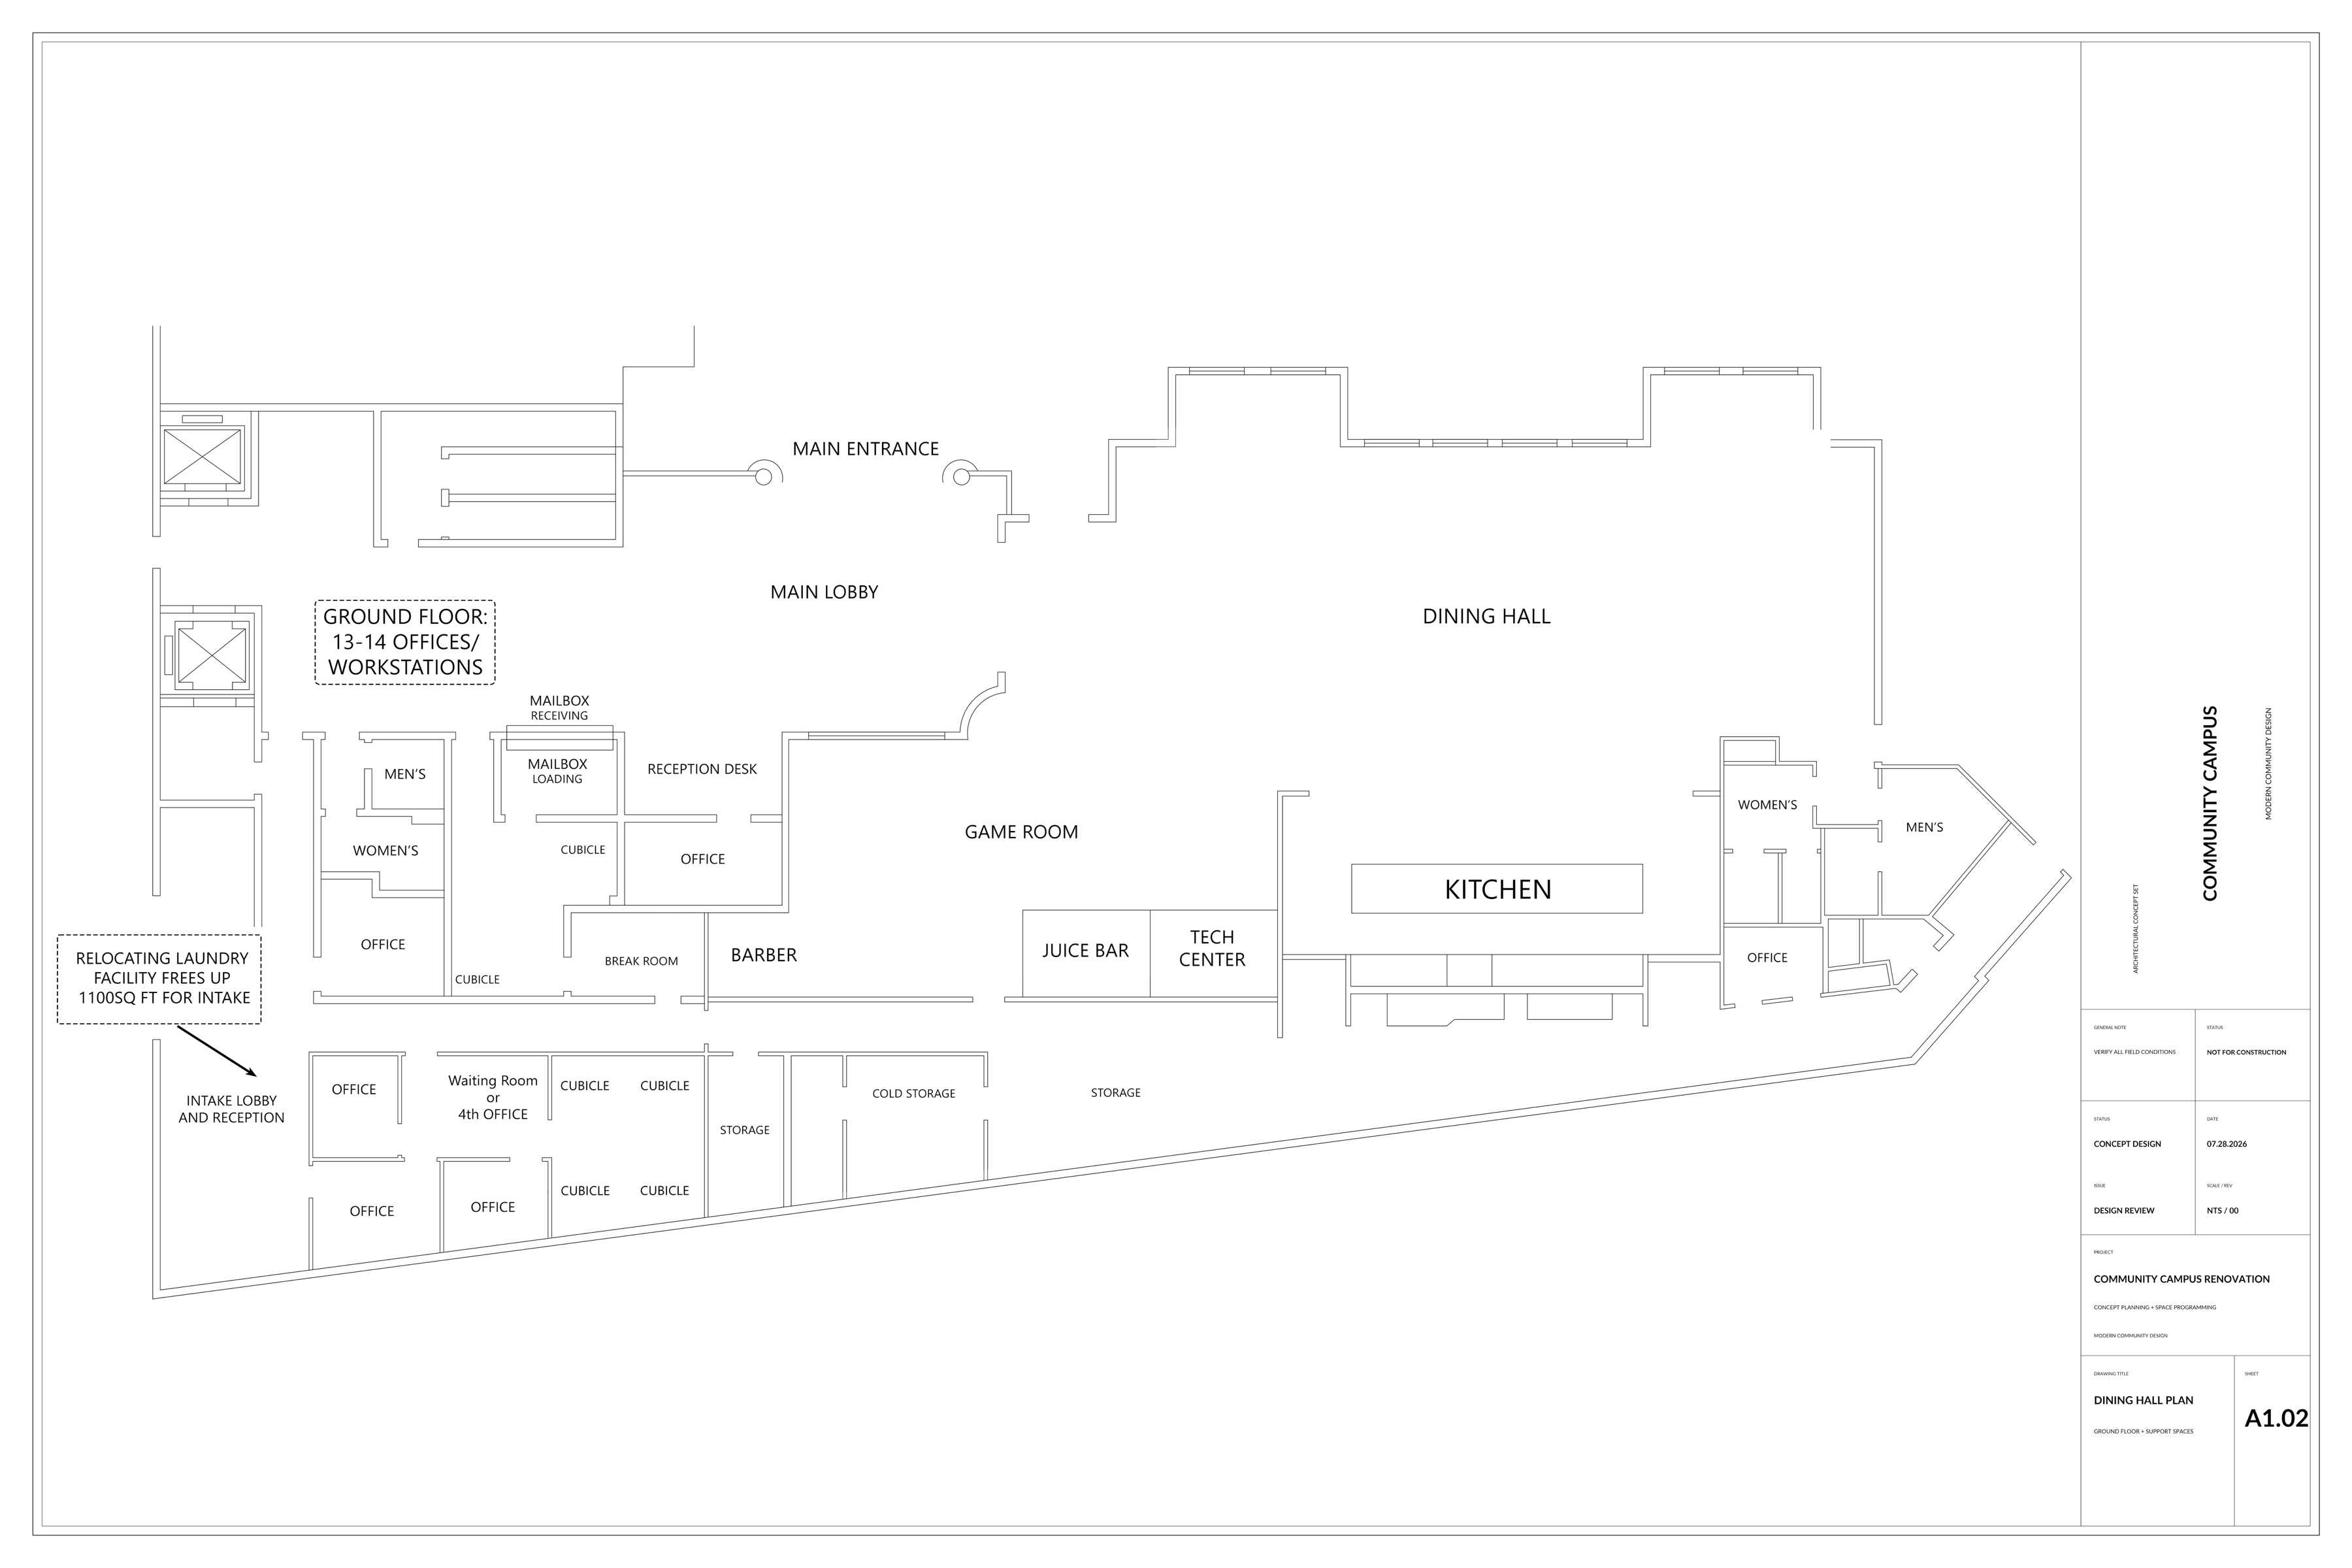
Intake, case management, collaboration, learning, and administration are integrated into the campus rather than separated from it.
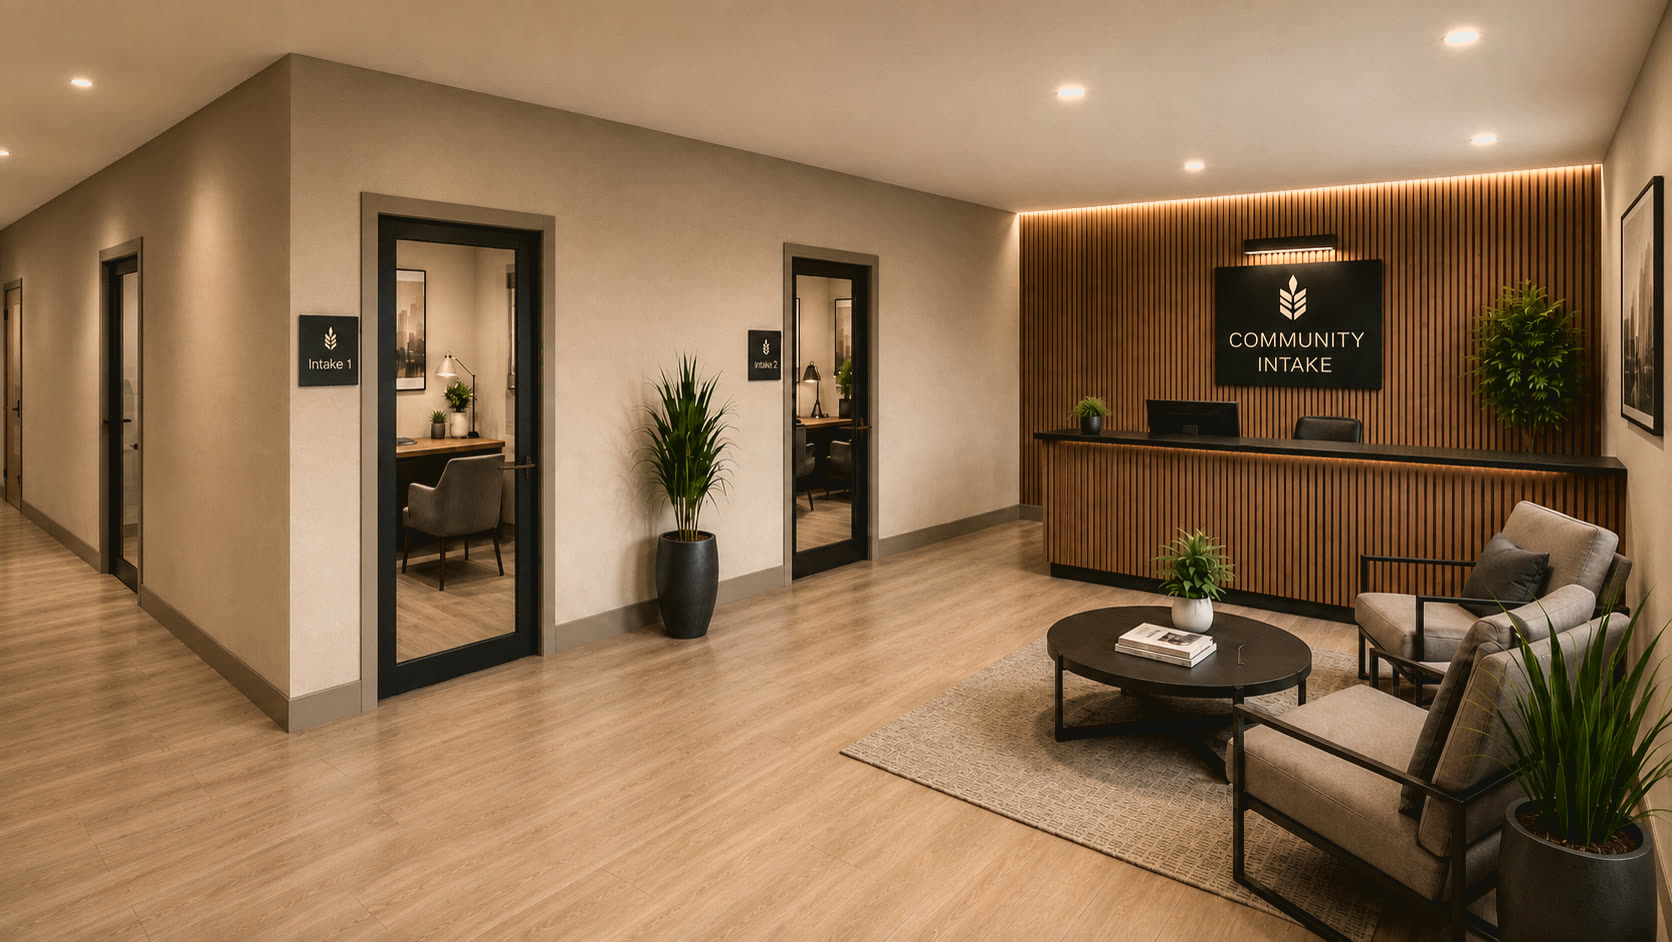
Proposed community intake
WELCOMECommunity intake.A clear, dignified first point of connection.
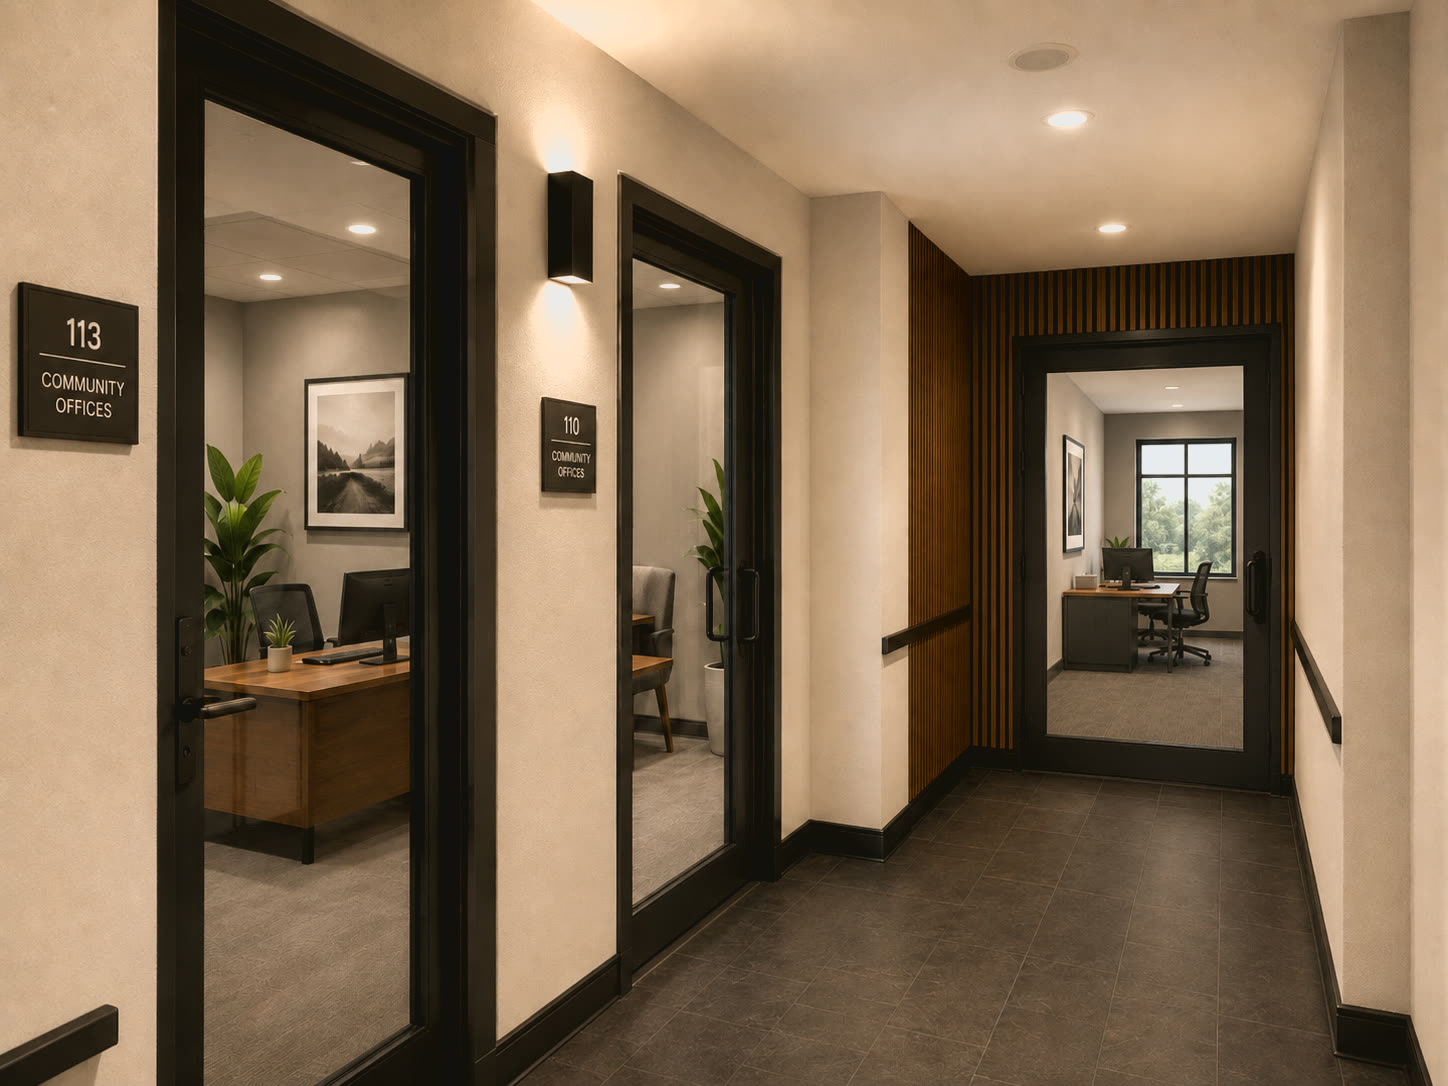
Proposed community offices and board room
LEADERSHIPOffices and board room.
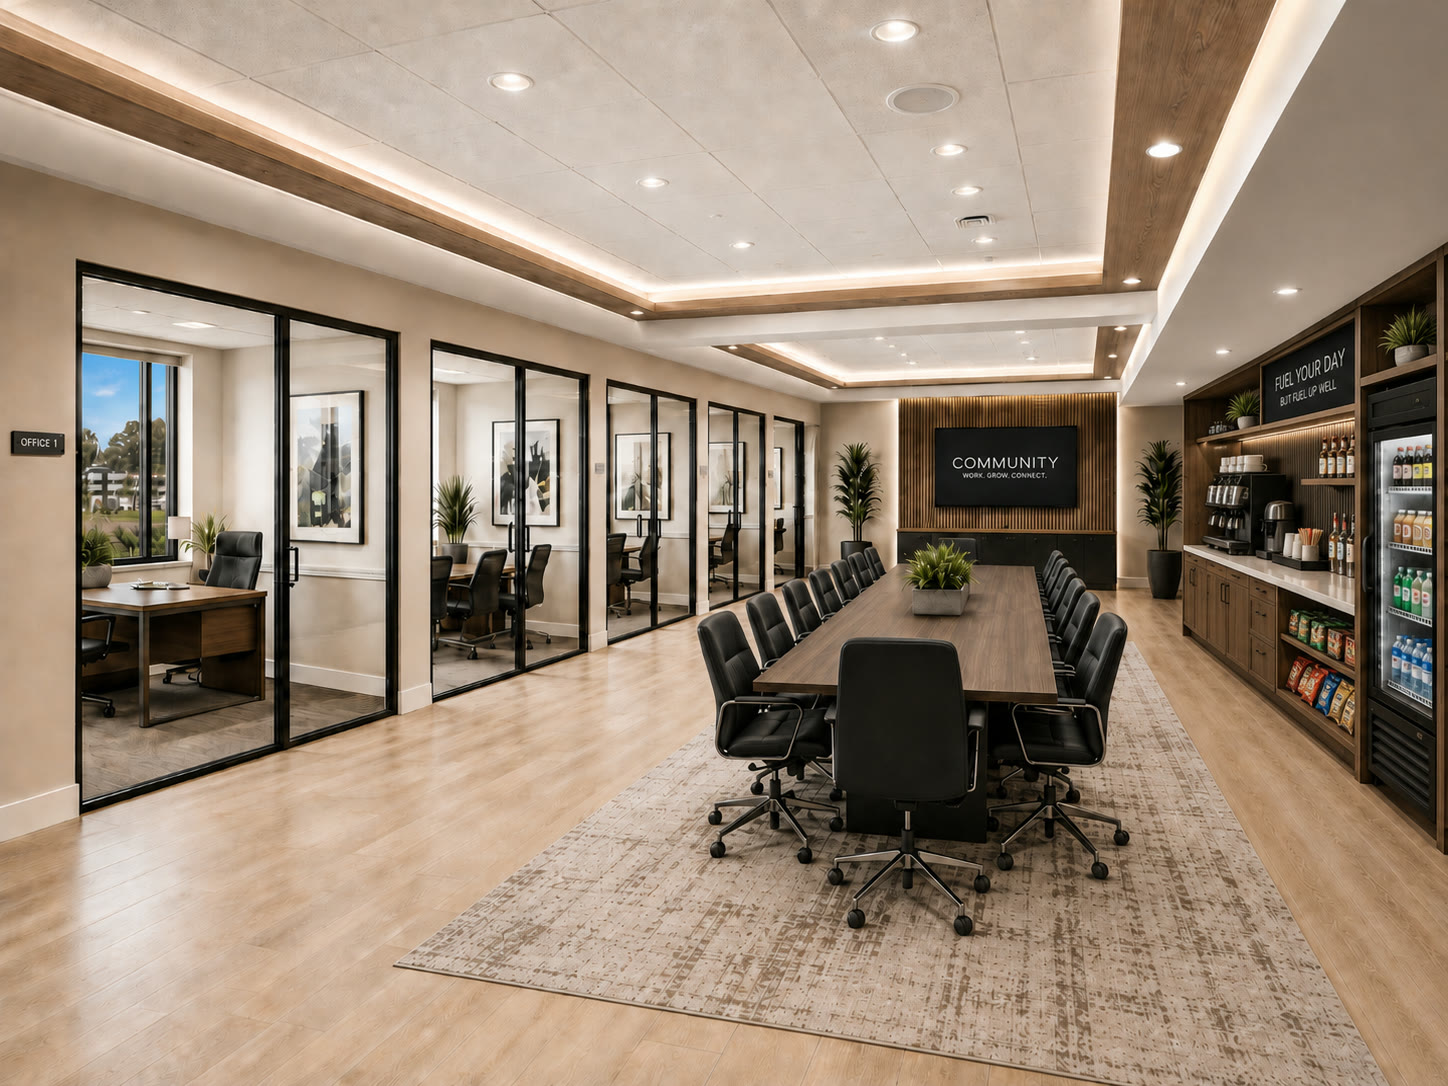
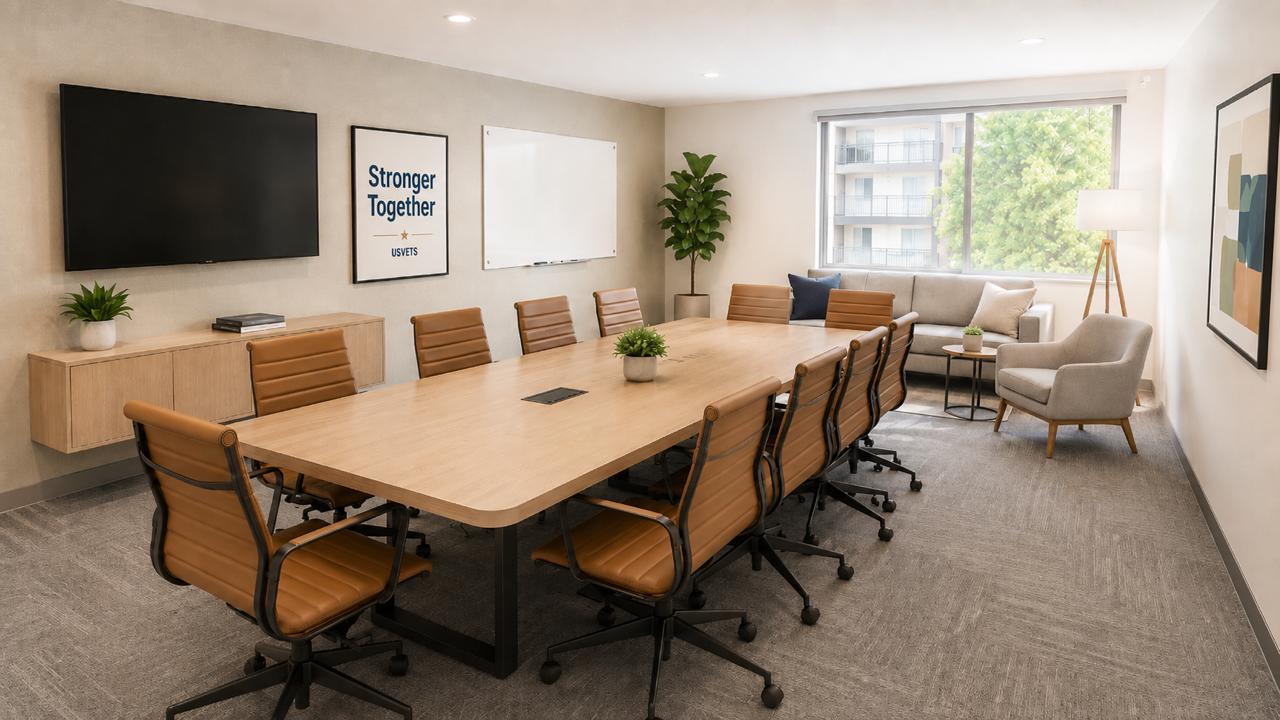
Proposed conference room and offices
COLLABORATIONTeams working together.
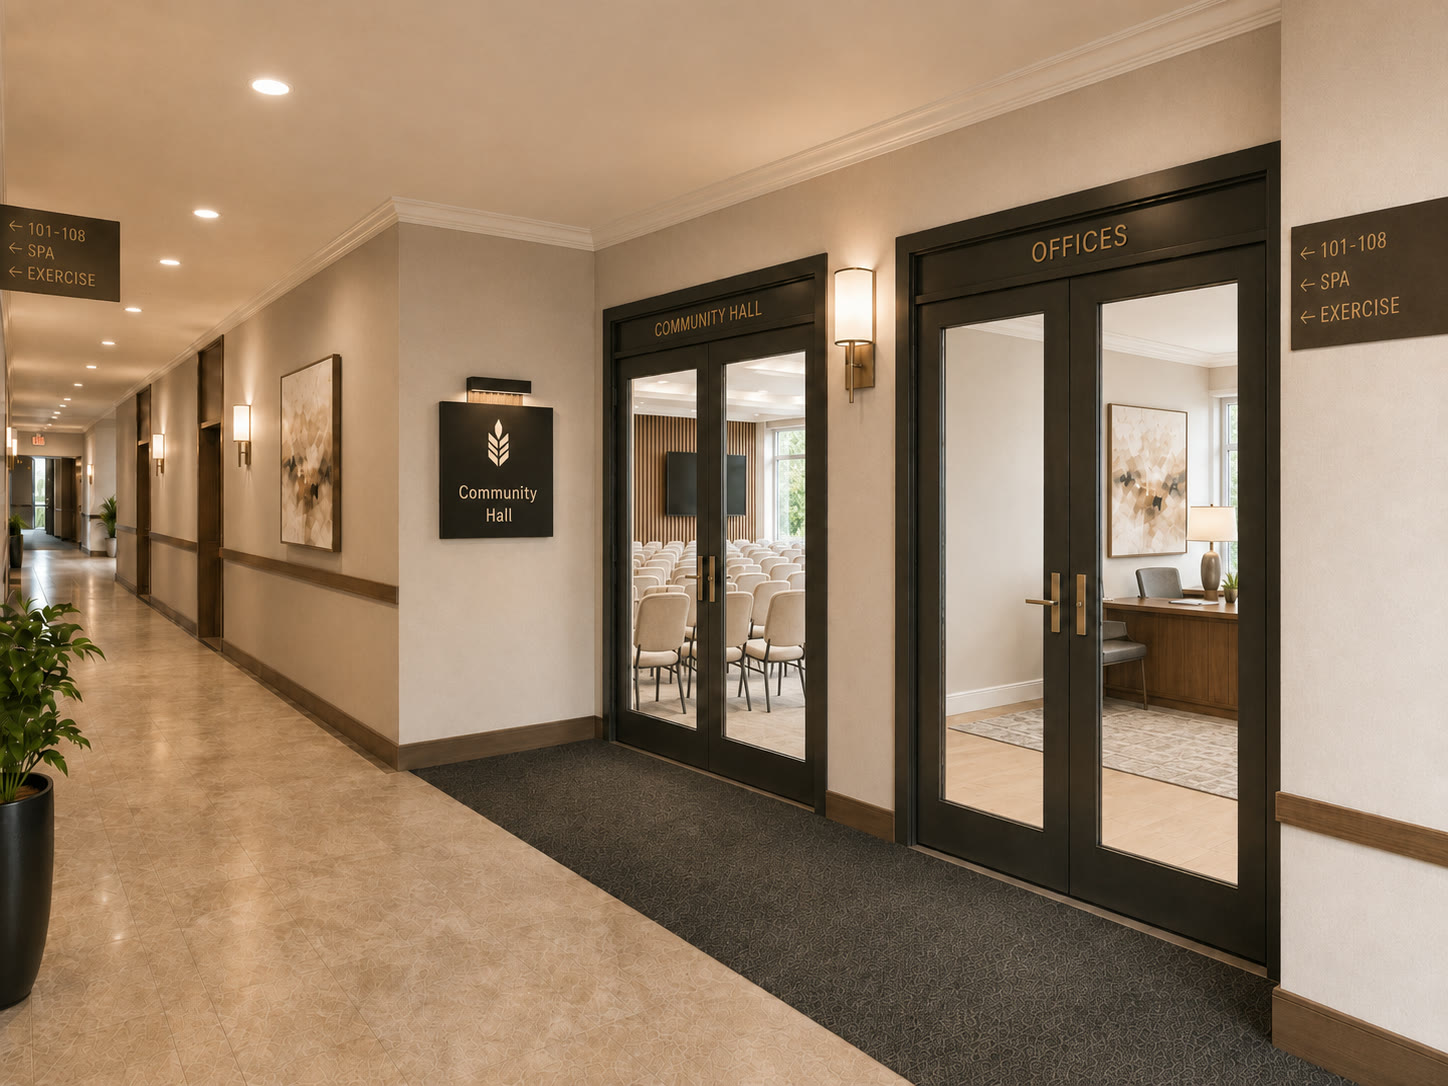
Proposed community hall and offices
PROGRAM SPACEFlexible by design.
Proposed meeting hall
GATHERRoom for shared purpose.
Proposed reception
ARRIVALA professional welcome.

Wellness, connection, and the life between appointments.

Progress is built in formal programs—and in morning workouts, shared meals, game nights, quiet conversations, and moments outside.
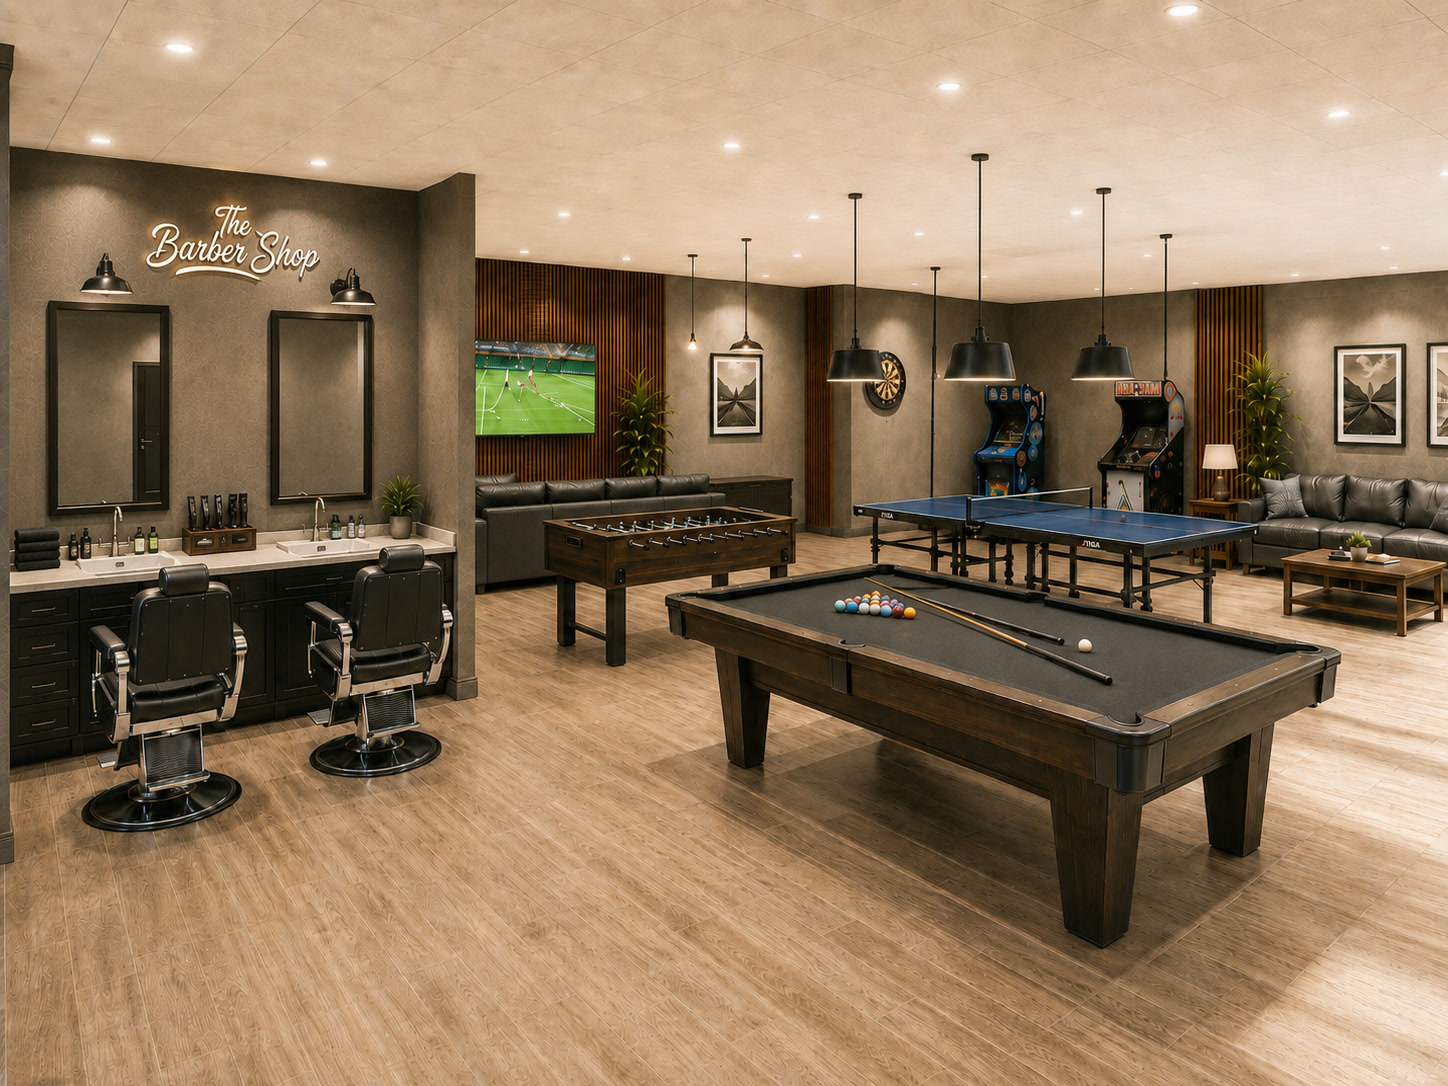
Proposed clubhouse and game room interior
CLUBHOUSEBelonging has a place.Recreation, conversation, and shared life.
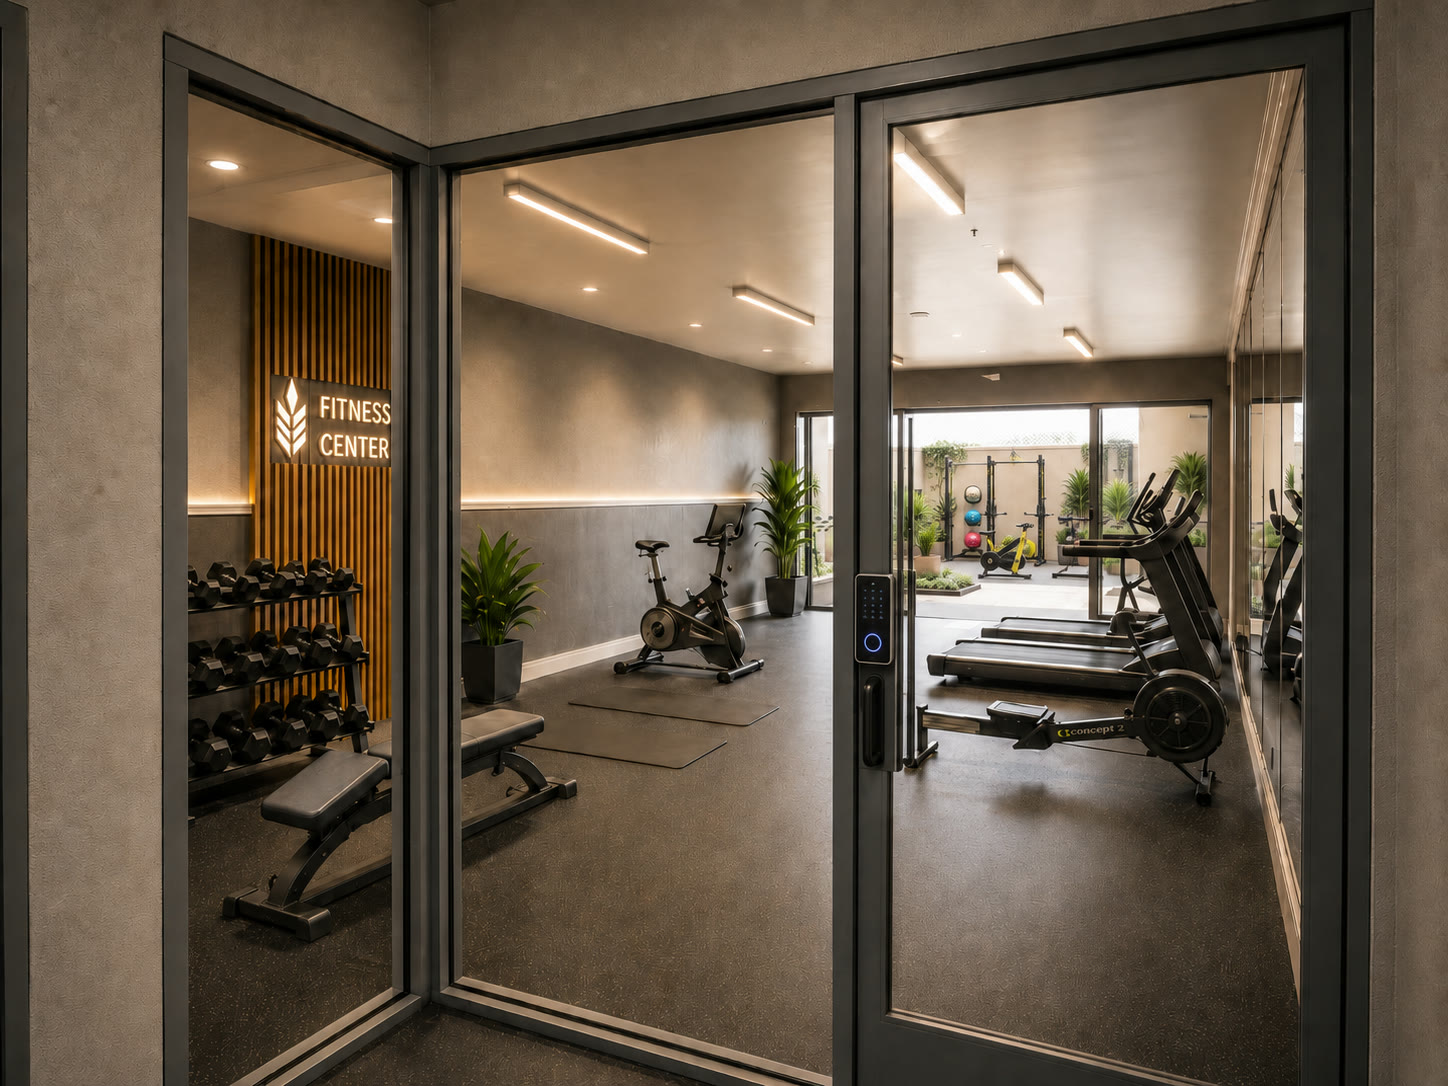
Proposed fitness center
WELLNESSStrength for the journey.
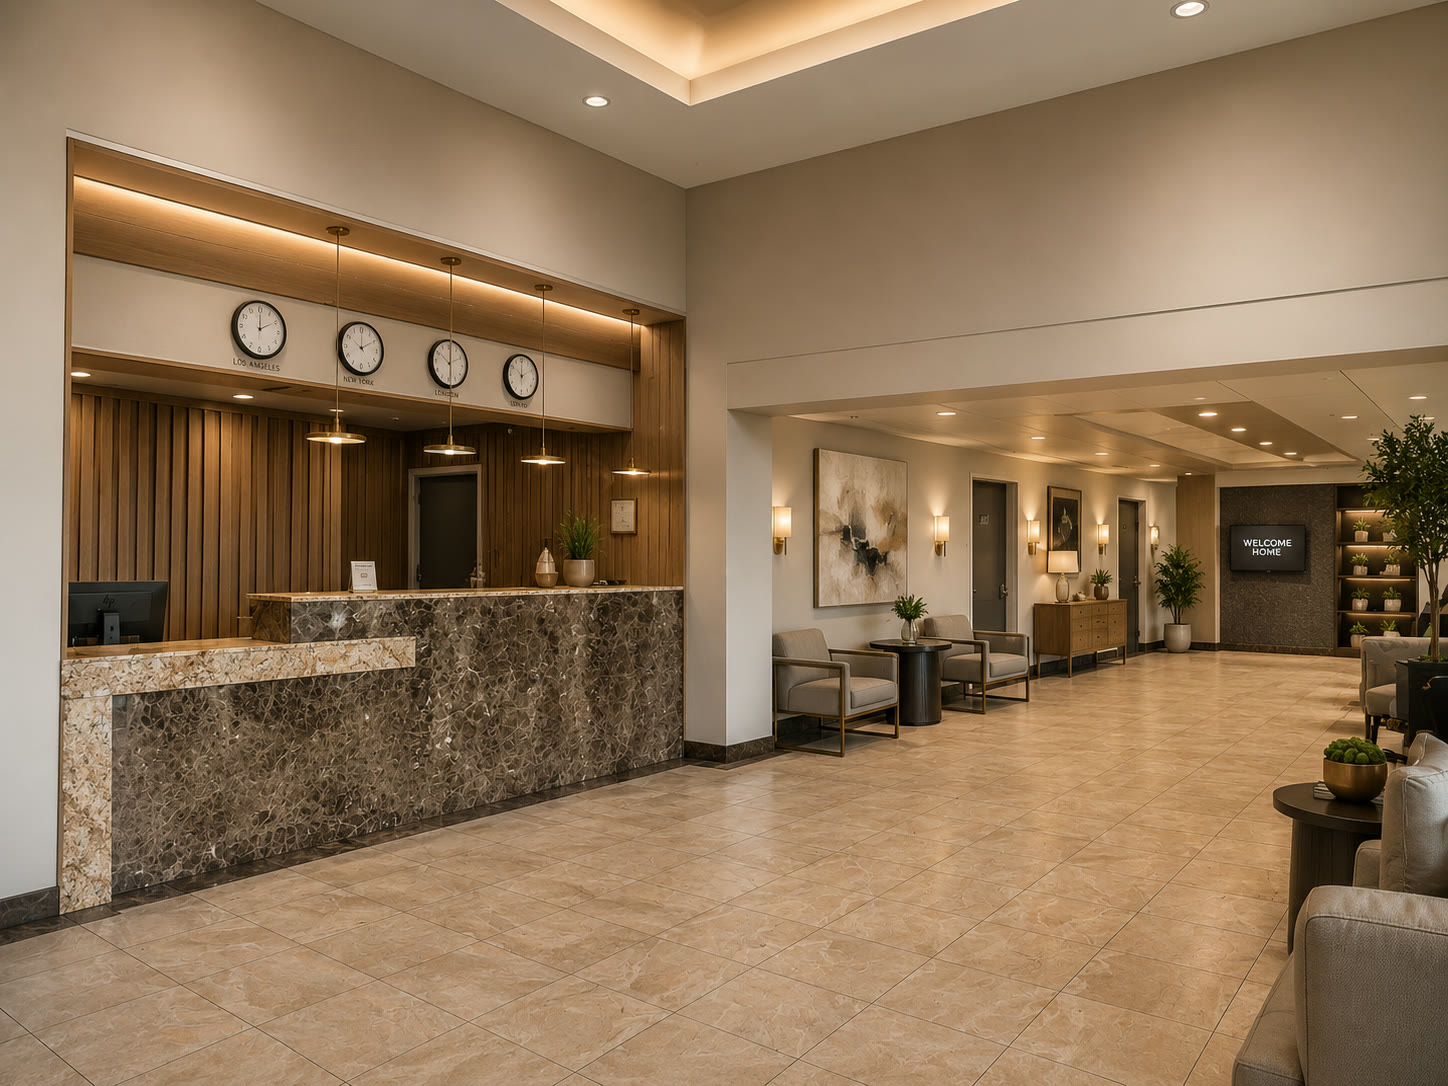
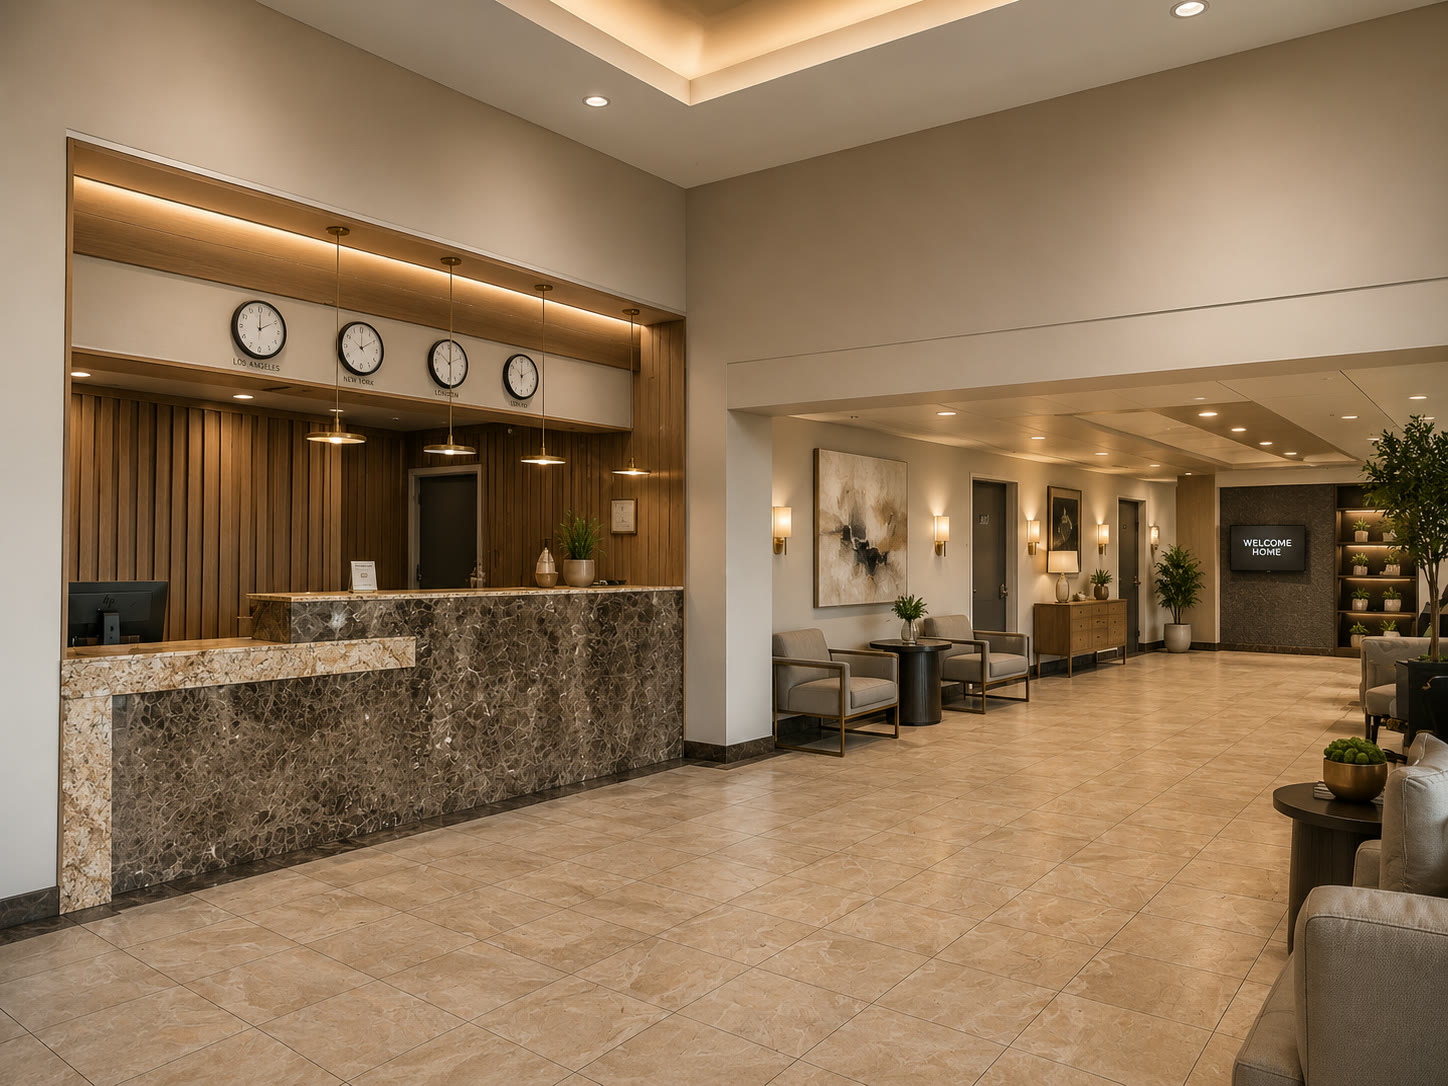
Proposed community lobby
COMMON SPACEA living room for the campus.
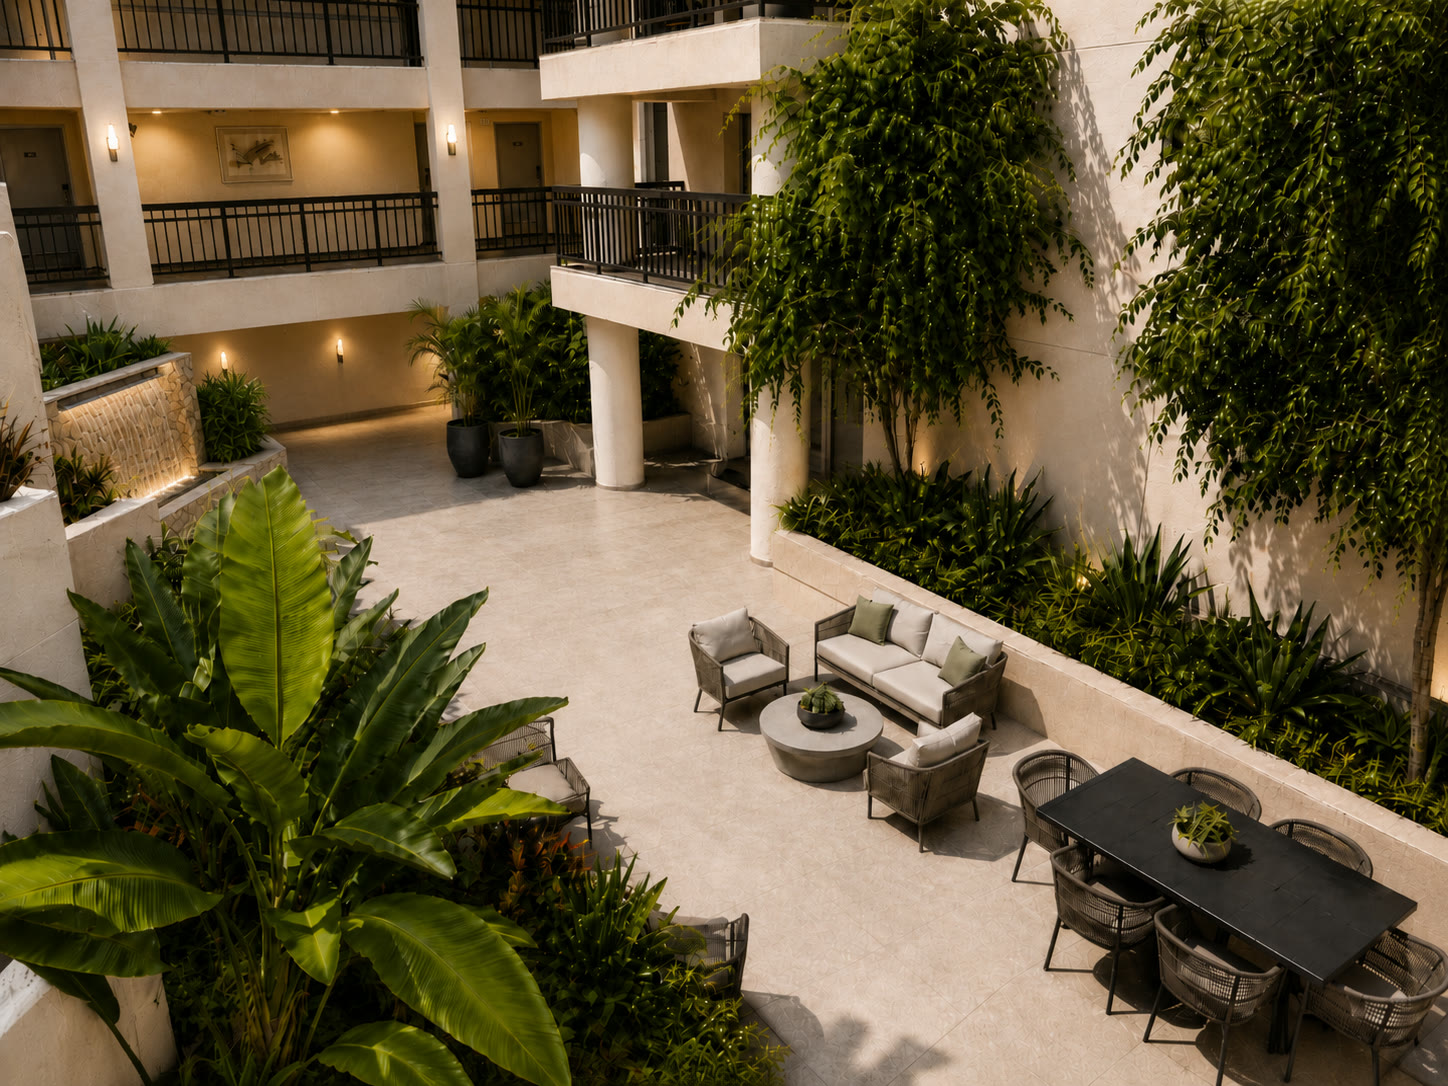
Proposed inner courtyard
OUTDOORSSpace to breathe.
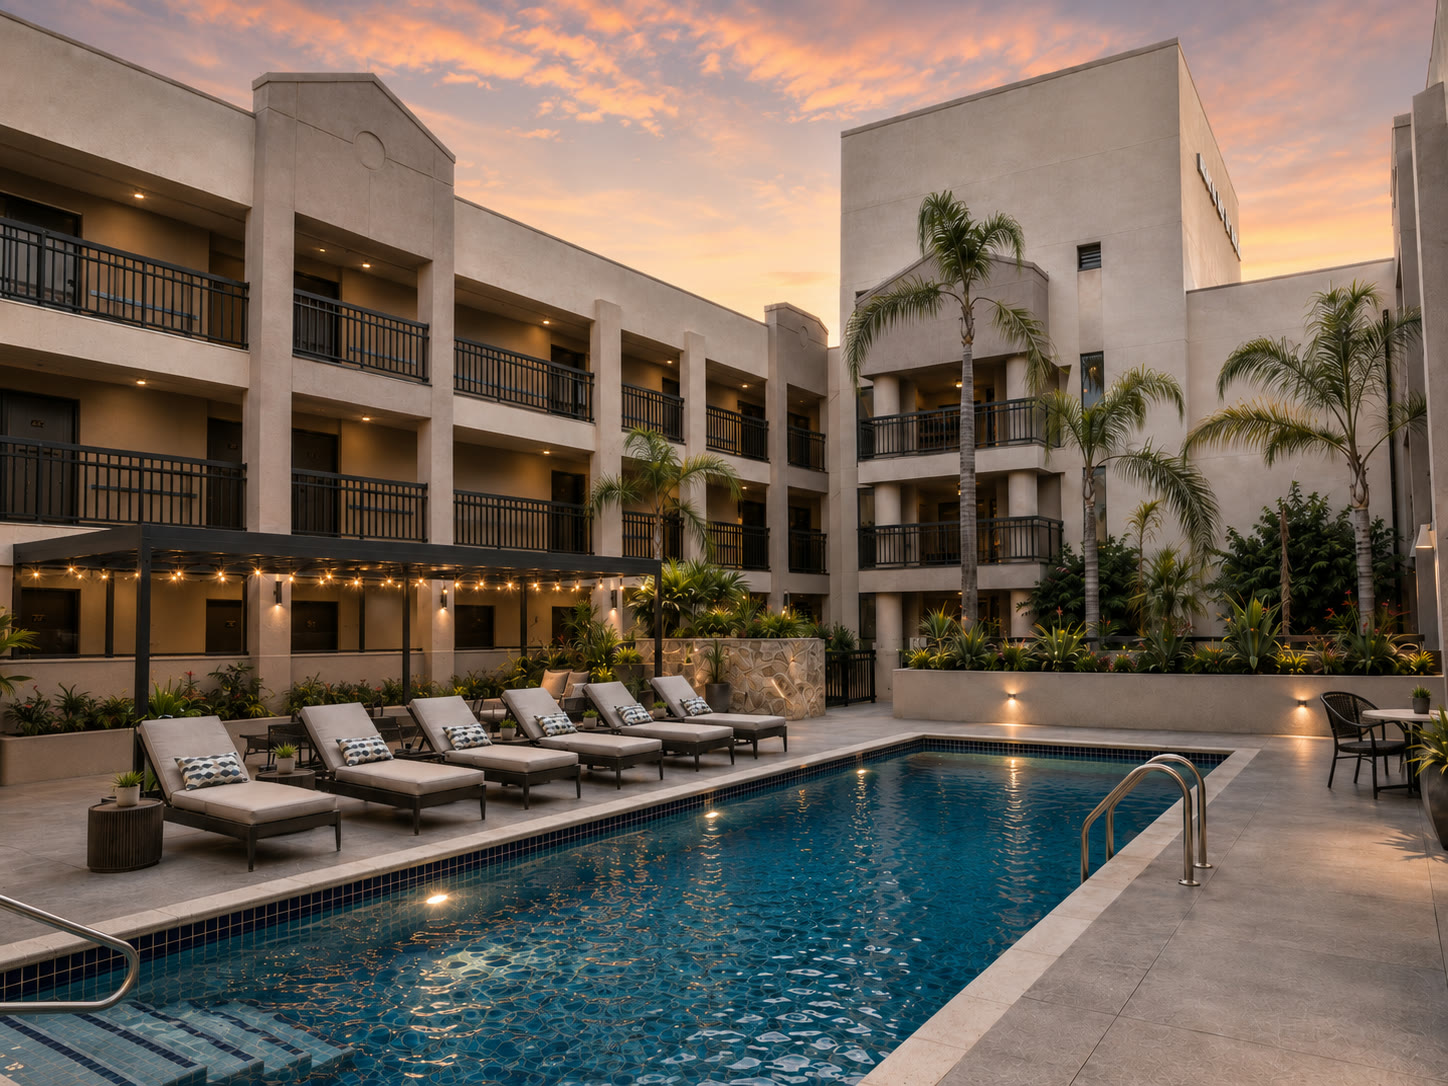
Proposed pool courtyard at sunset
RESTOREA different kind of evening.
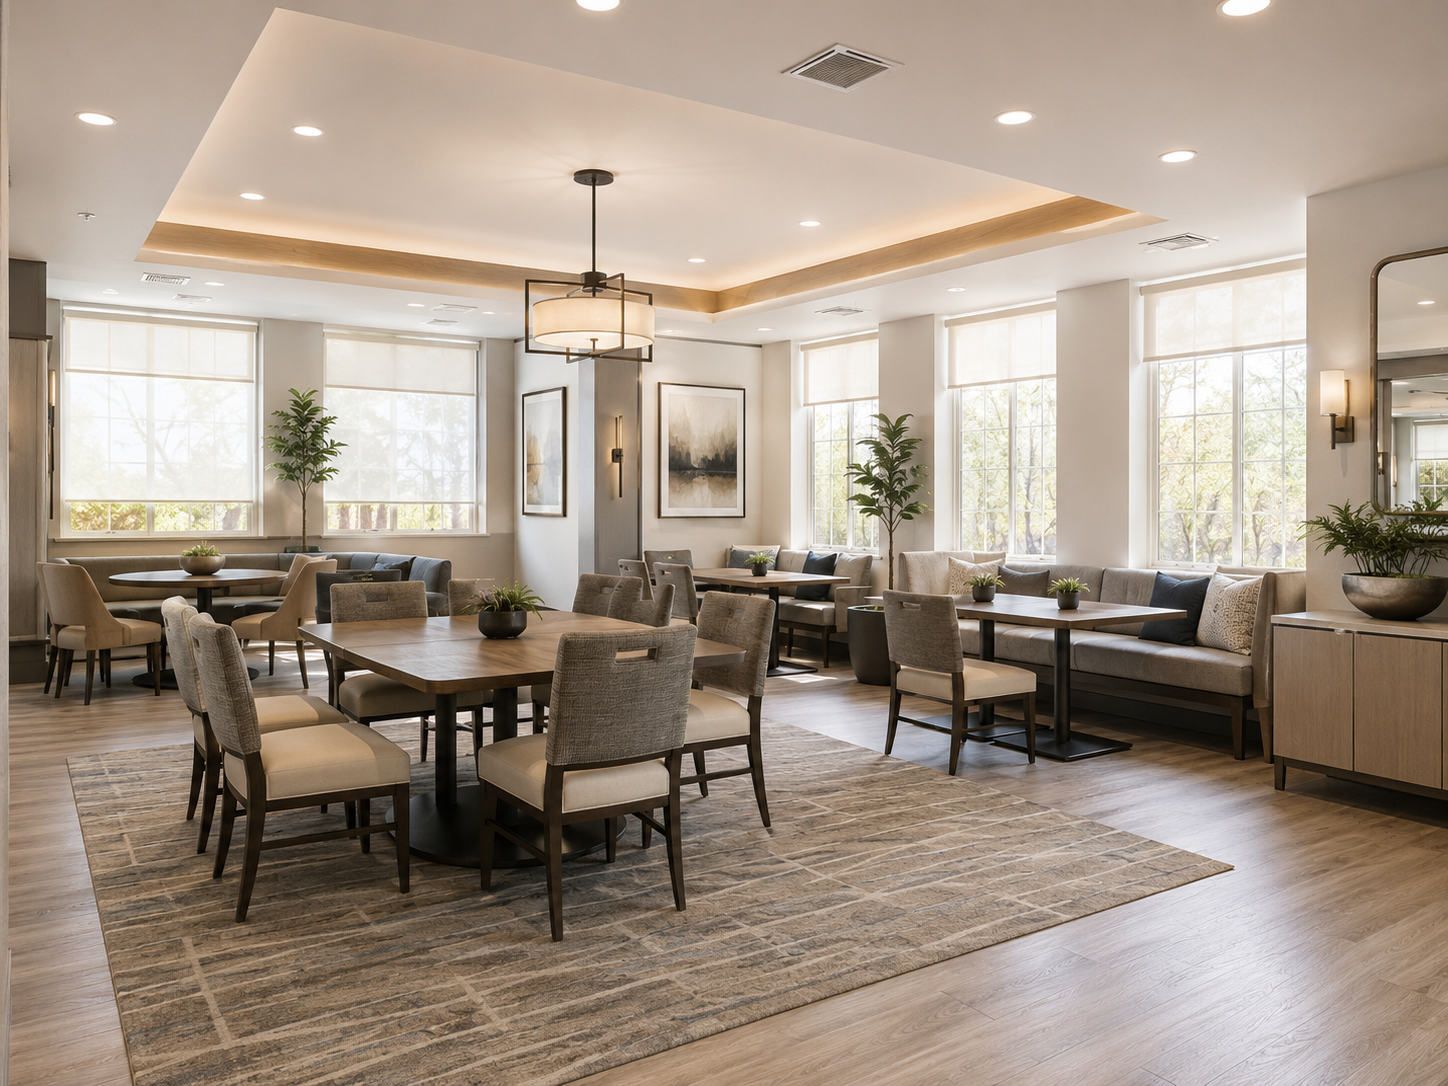
Proposed community dining room
SHARED MEALSGather around the table.

Tools for the next chapter.

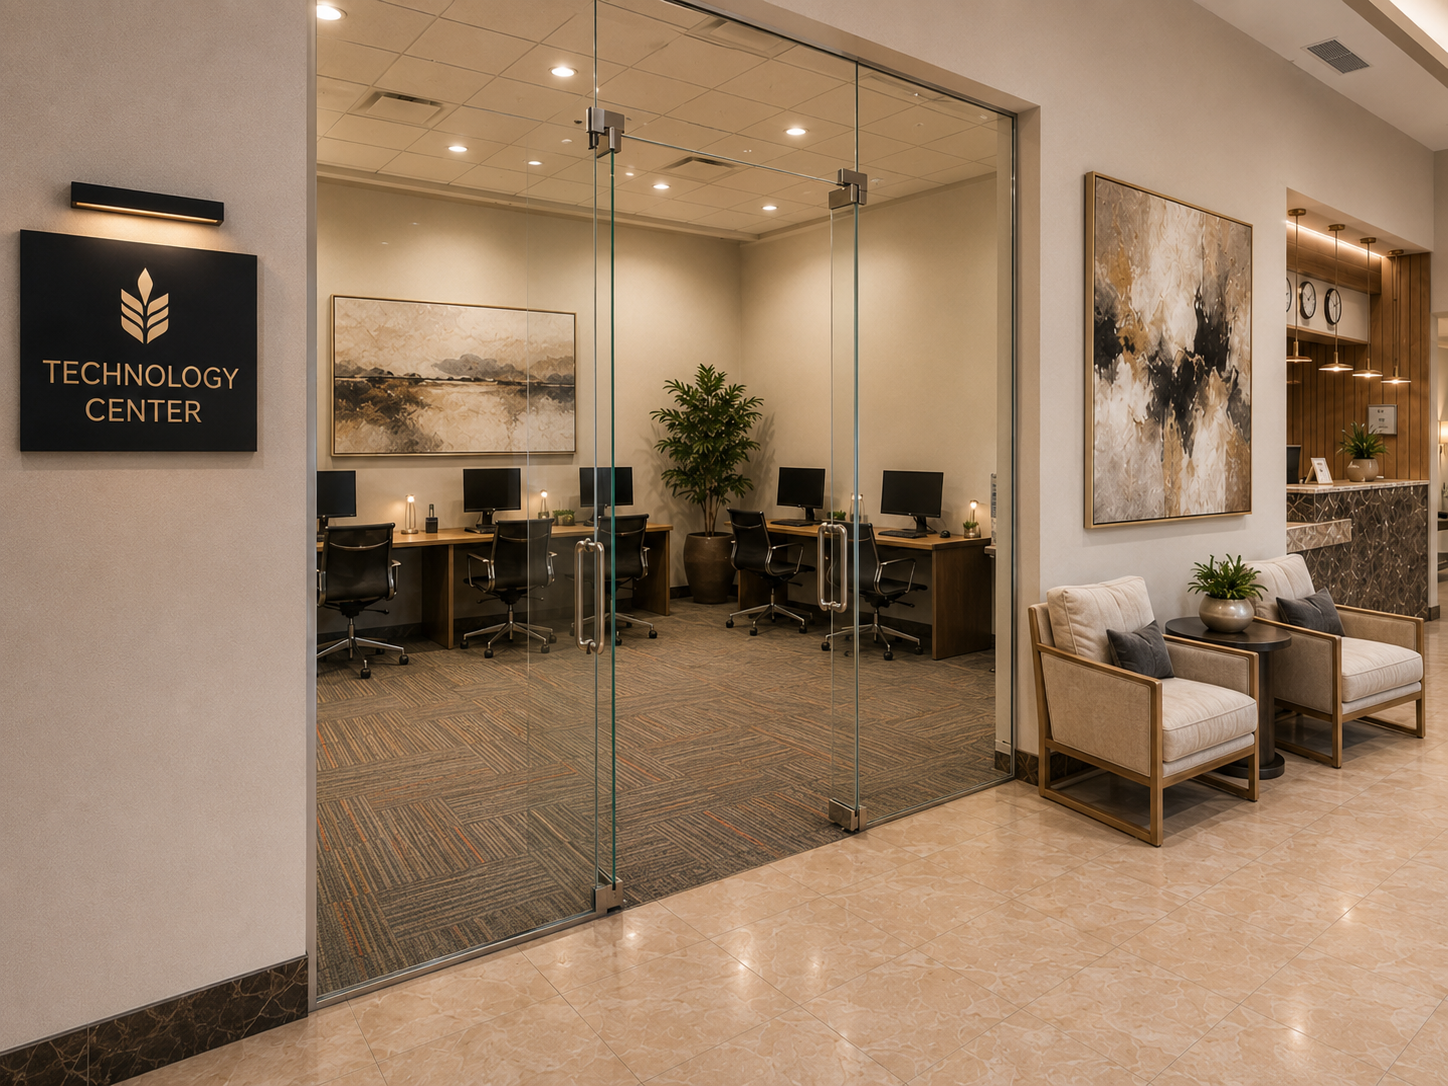
Technology access and practical workspaces create room for learning, employment preparation, and tangible progress.
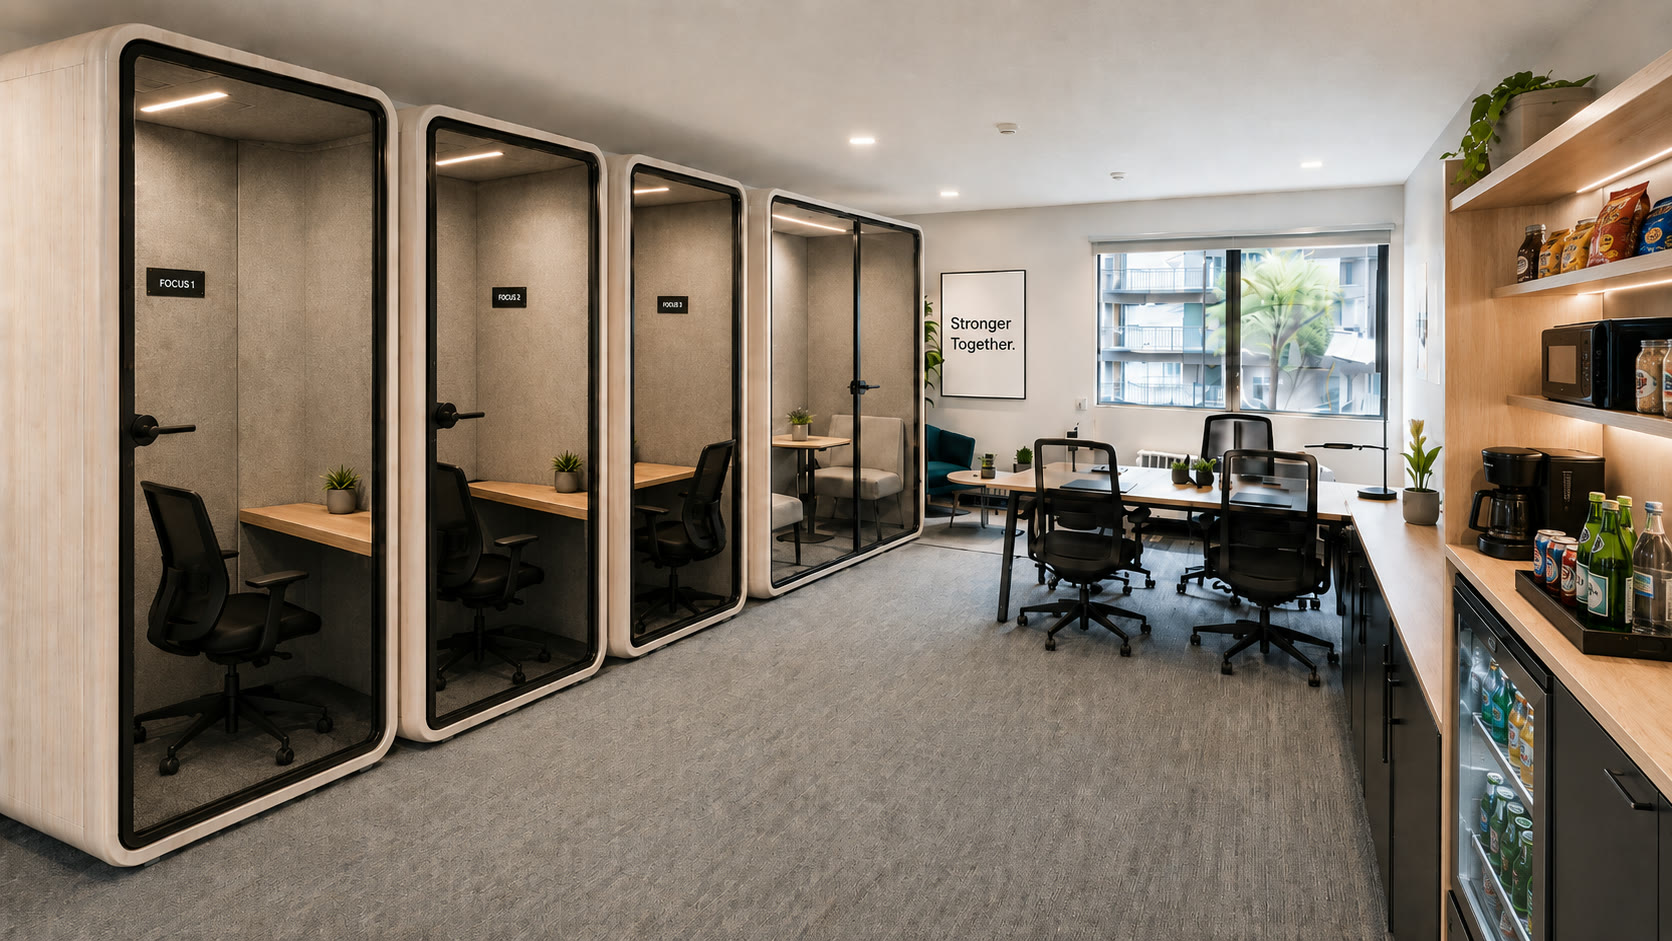
Proposed technology center computer workspace
TECHNOLOGY CENTERConnected to opportunity.
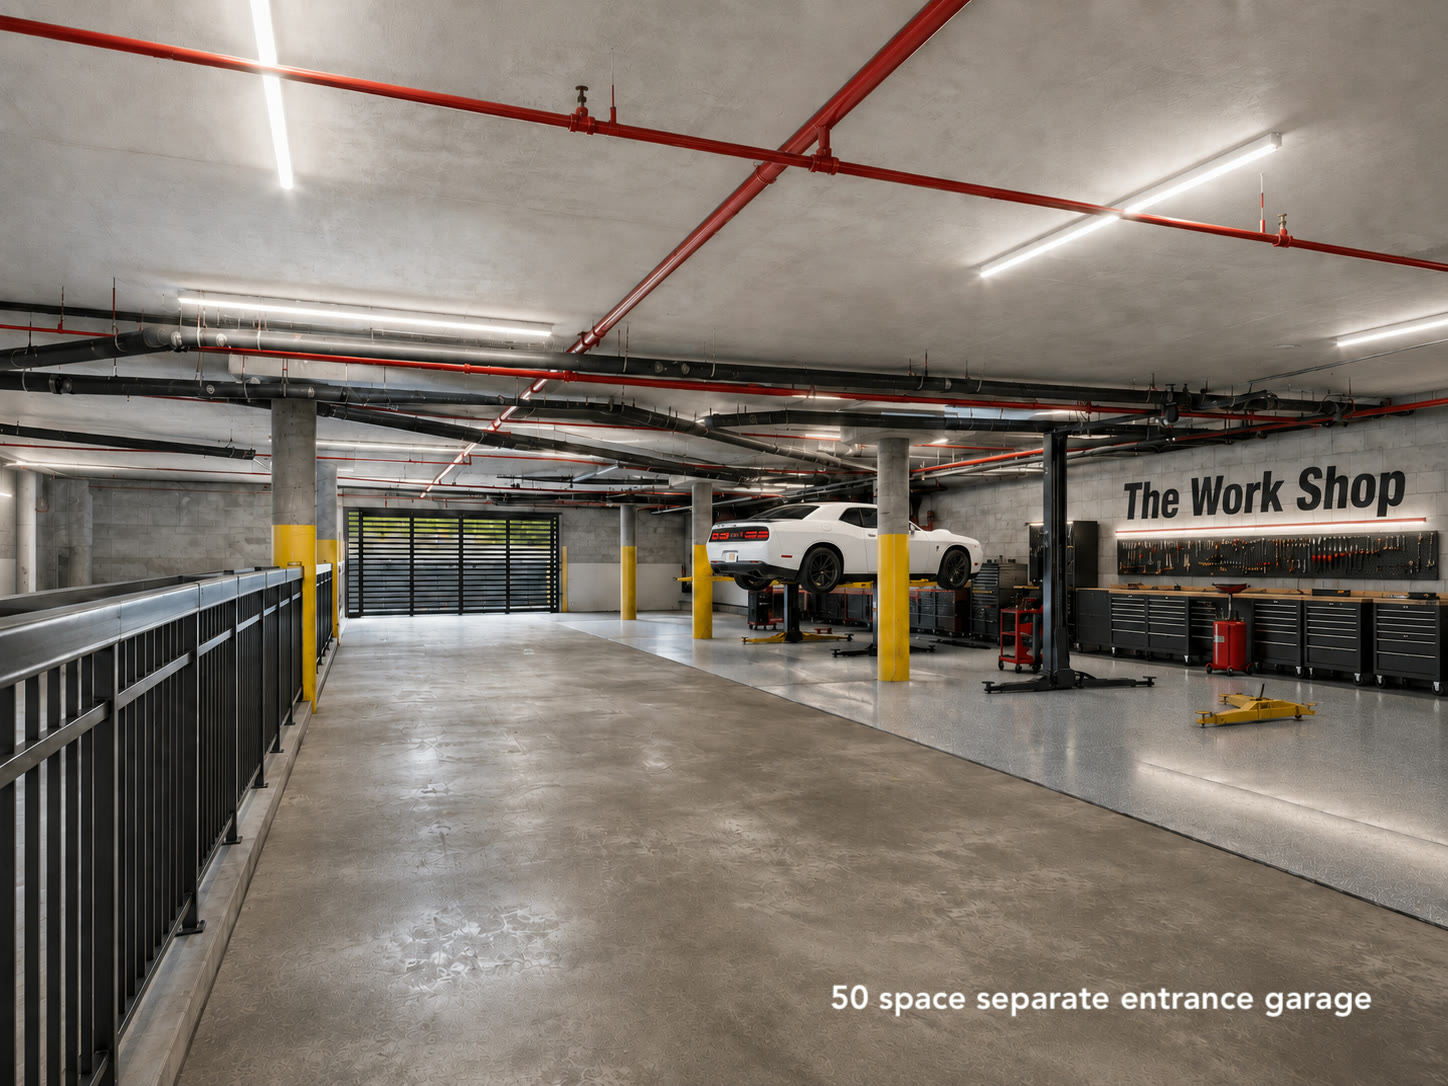
Proposed auto workshop garage
PRACTICAL SKILLSHands-on pathways forward.

A secure campus that still feels open.

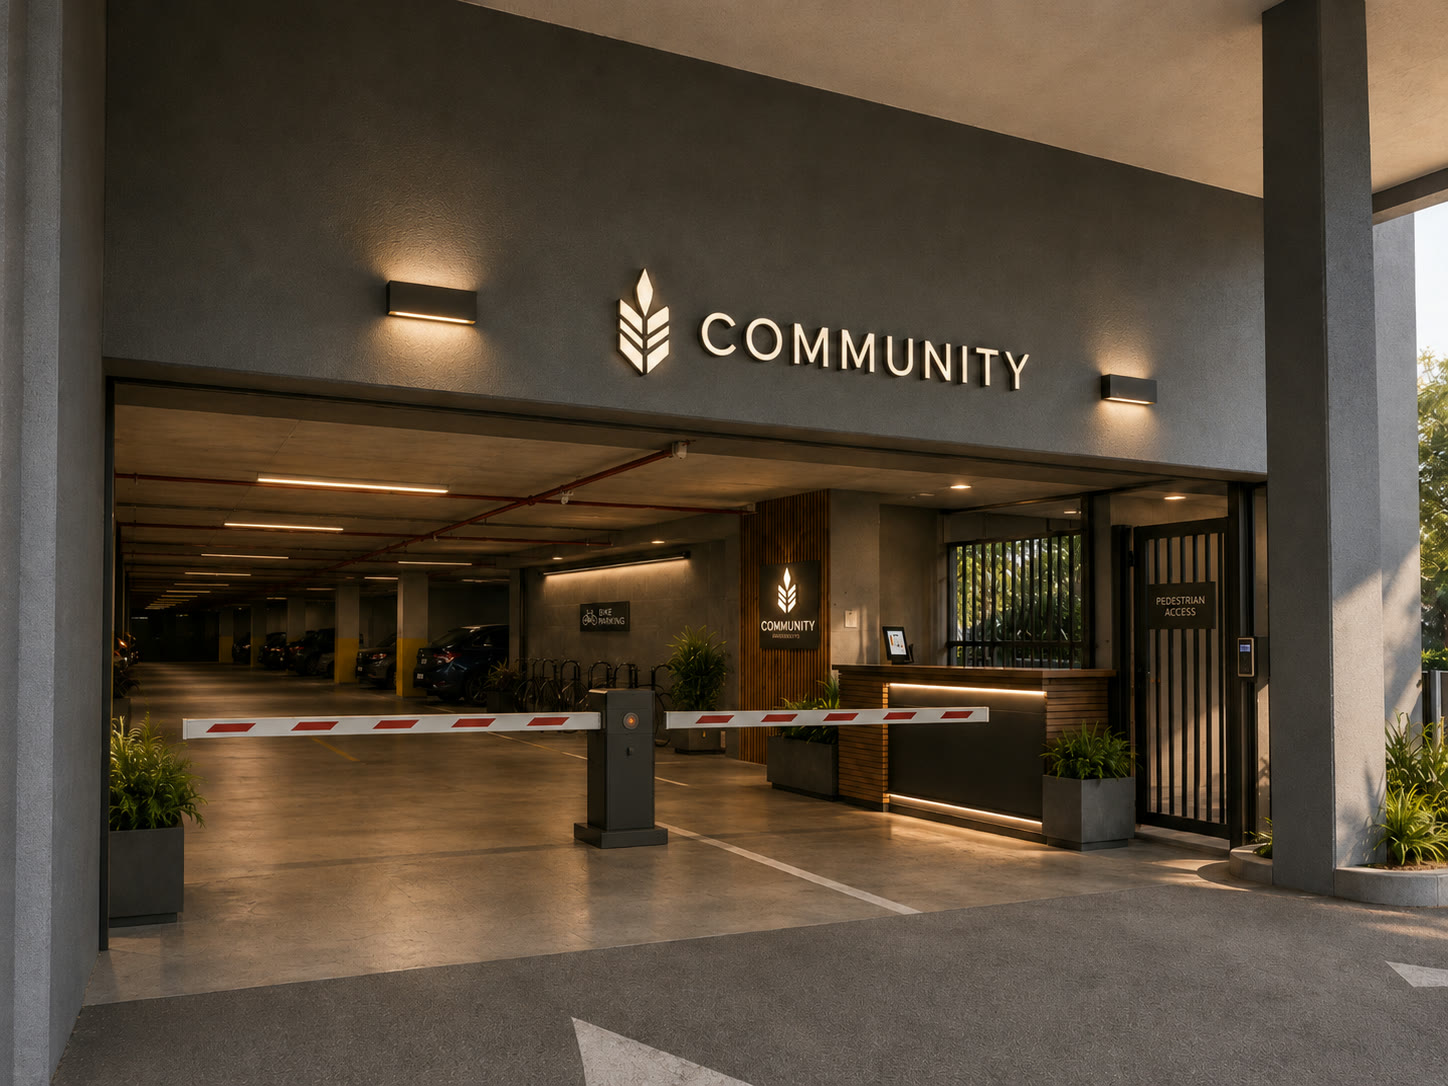
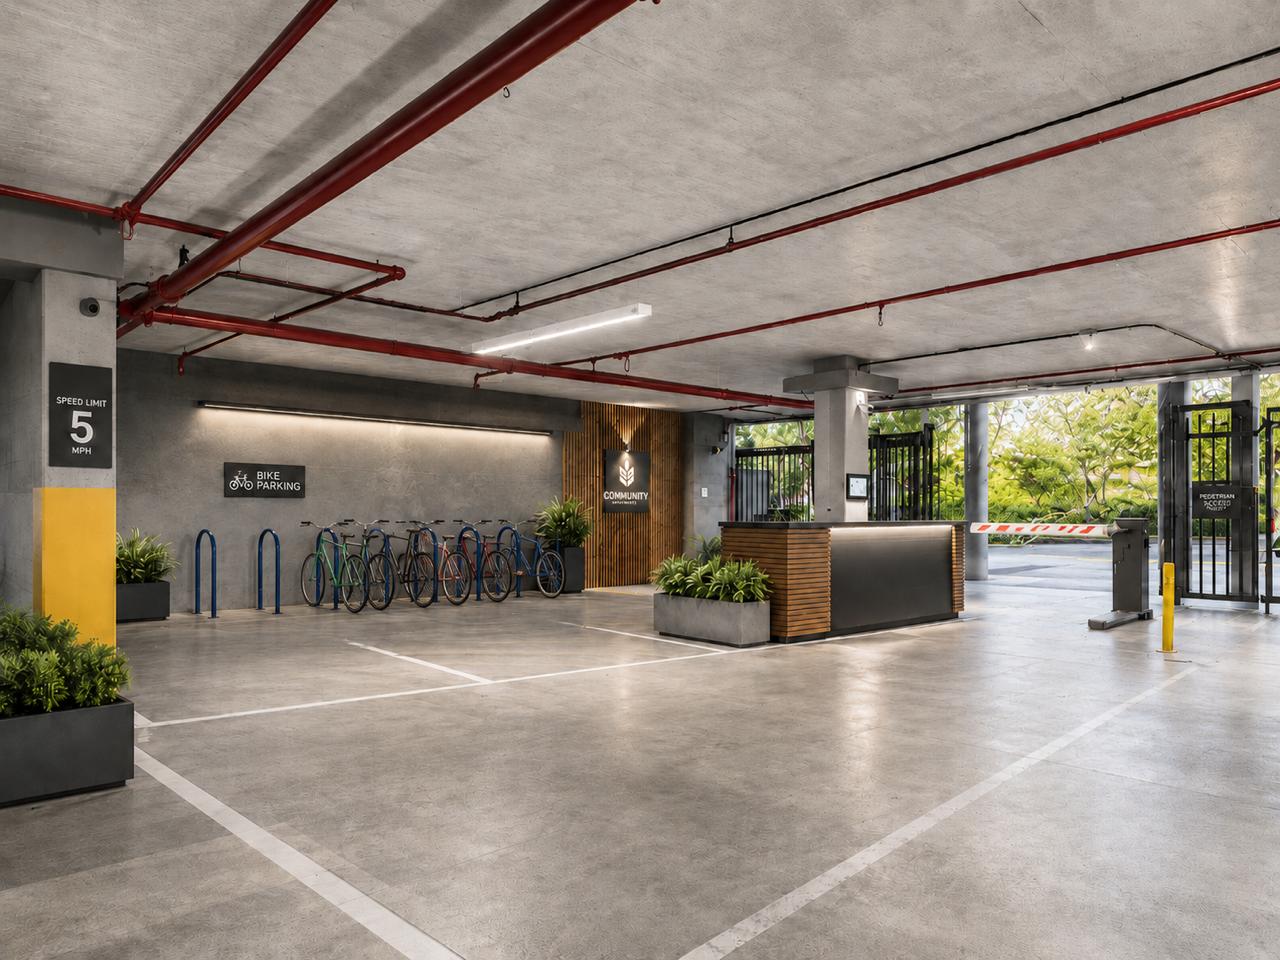
Gated arrival, controlled access, on-site parking, bike storage, landscaped grounds, and integrated security provide continuity without sacrificing welcome.
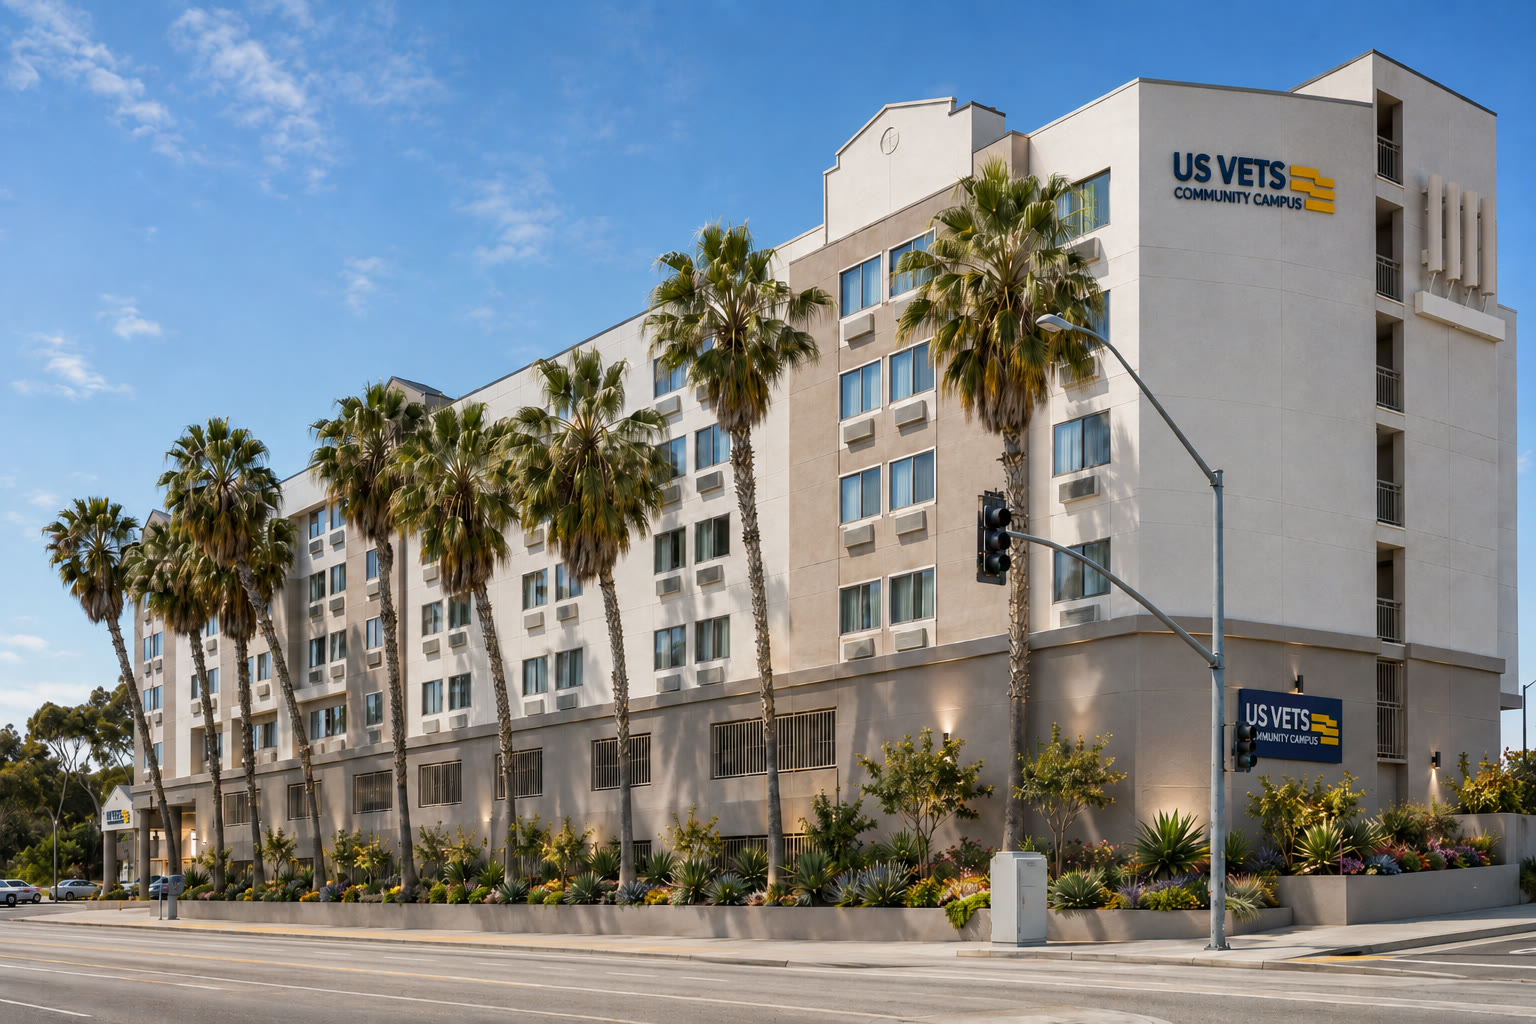
Proposed campus exterior front
THE CAMPUSA recognizable new home for the mission.
Proposed guarded parking entrance
SECURE ARRIVALGuarded entry.
Proposed parking garage entrance
ACCESS205 parking spaces & bike storage.
Proposed campus exterior
IDENTITYPurpose made visible.
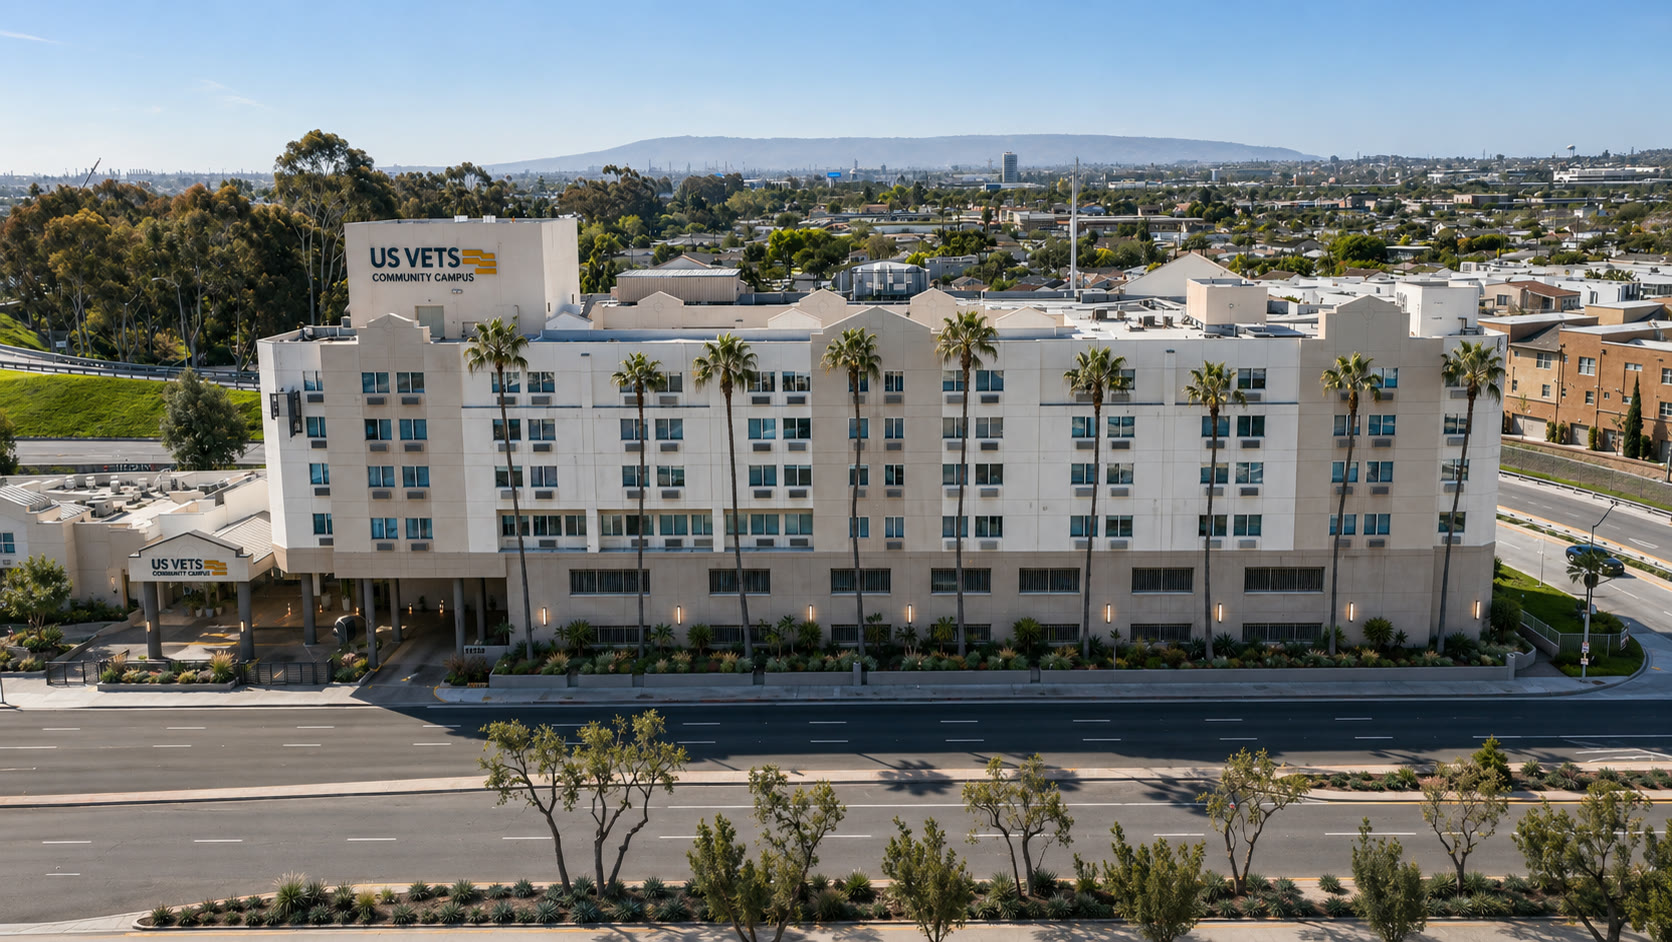
Proposed campus exterior aerial
CONTEXTConnected to Hawthorne and the South Bay.
Community happens in the in-between

A campus should feel like a place worth coming home to.

The vision is practical, but it is also deeply human: a secure environment where veterans can find stability, participate in community, and move toward what comes next.

Complete rendering collection

See the full campus vision.

Every architectural rendering is included below. Select any image to view it full-screen and move through the complete visual story of the proposed campus.

A credible path forward

Ready to move from vision to impact.

The proposed renovation transforms an operating hospitality asset into a cohesive U.S.VETS campus—with residential, program, administrative, wellness, and community spaces working together from day one.

PUBLIC PRESENTATION MILESTONETarget Opening
Q1 2027
The next step

Begin the partnership.

The campus, scope, and delivery vision are ready for a focused operator conversation. Contact the ownership team to discuss an LOI and the path toward securing 5250 W. El Segundo Boulevard for U.S.VETS.

Jamison Luther
RJL Holdings II, LLC
949-278-5670
jluther@tlcinc.info